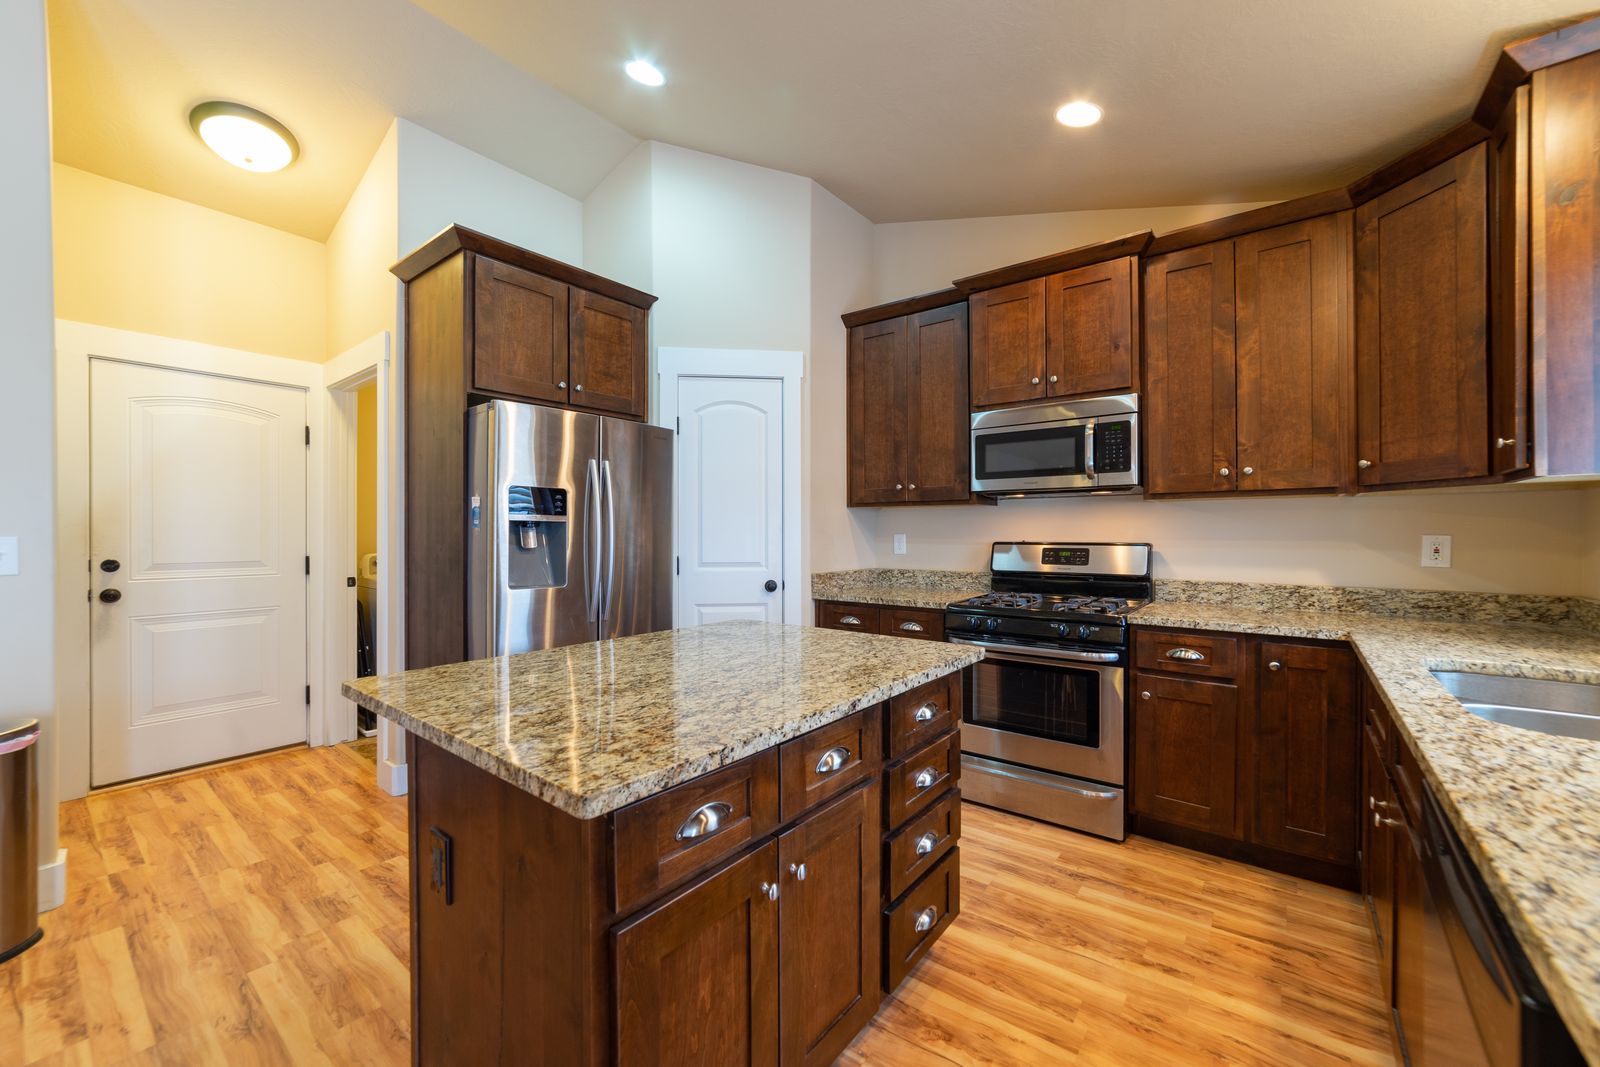
 Kitchen remodelingLadue · 1962 ranch
A 1962 Ladue ranch kitchen opened to the garden
Two walls out, a 22 foot beam in, and a kitchen that finally sees the back yard.- Budget
- $96,000 to $104,000
- Timeline
- 9 weeks on site
Licensed, bonded and lead-safe certified in Missouri
96%of 2025 clients would hire us again (sample figure)
Book your renovation: (314) 555-01594120 Manchester Ave, Suite 210, St. Louis, MO 63110
Design-build remodeling in St. Louis since 2009
Kitchens, baths, basements and additions across the metro. Fixed-price proposals, W-2 carpentry crews and a three year workmanship warranty.
Checked before we set foot in your house
Licensed and bonded
Missouri contractor registration #RE-0000000 (sample)
EPA Lead-Safe certified
Firm certification NAT-F193742-1 (sample), RRP trained crews
$2M general liability
Certificate issued directly to you on request
W-2 carpentry crews
Workers' compensation carried on every employee
NARI member
National Association of the Remodeling Industry, St. Louis chapter
3 year workmanship warranty
Written, transferable once, with a named claims process
Eight things we build
Carpenters, tile setters and painters on our own payroll, plus licensed trade partners we have used for years. You get one schedule, one project manager and one number to call.
Browse servicesTypical project sizes, timelines and what drives the price sit on each service page.
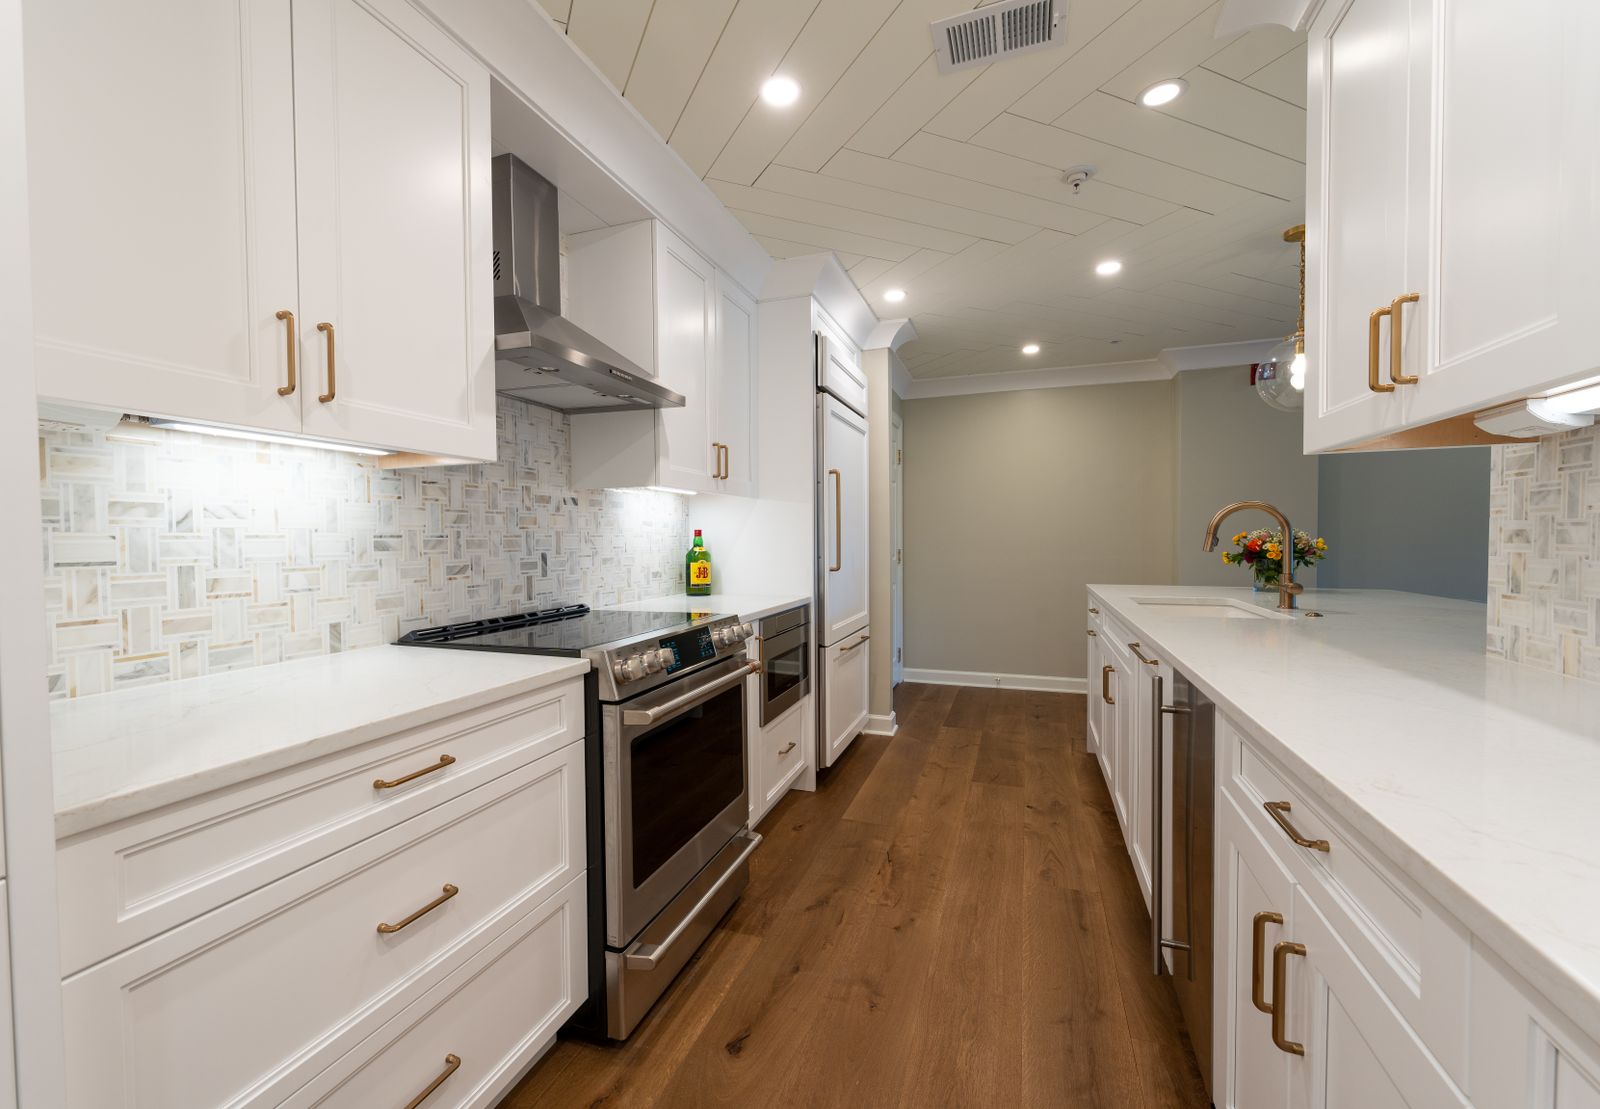
Kitchen remodeling$34,000 to $115,000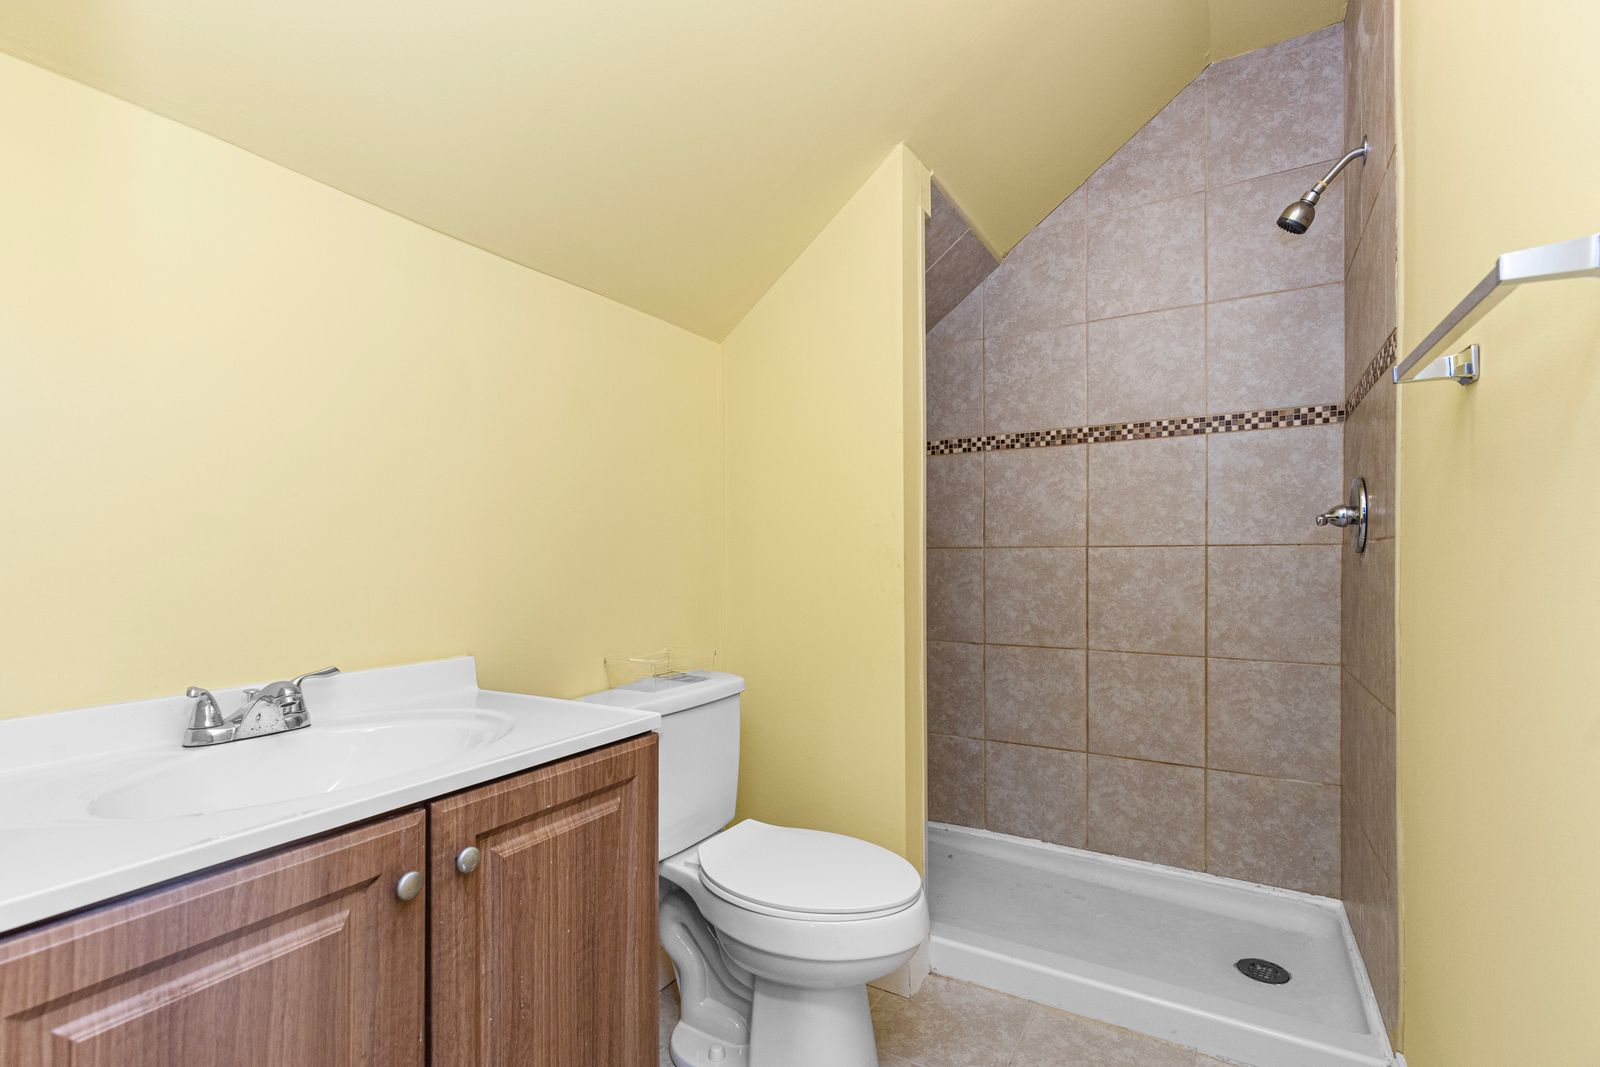 Bathroom remodeling$19,000 to $52,000
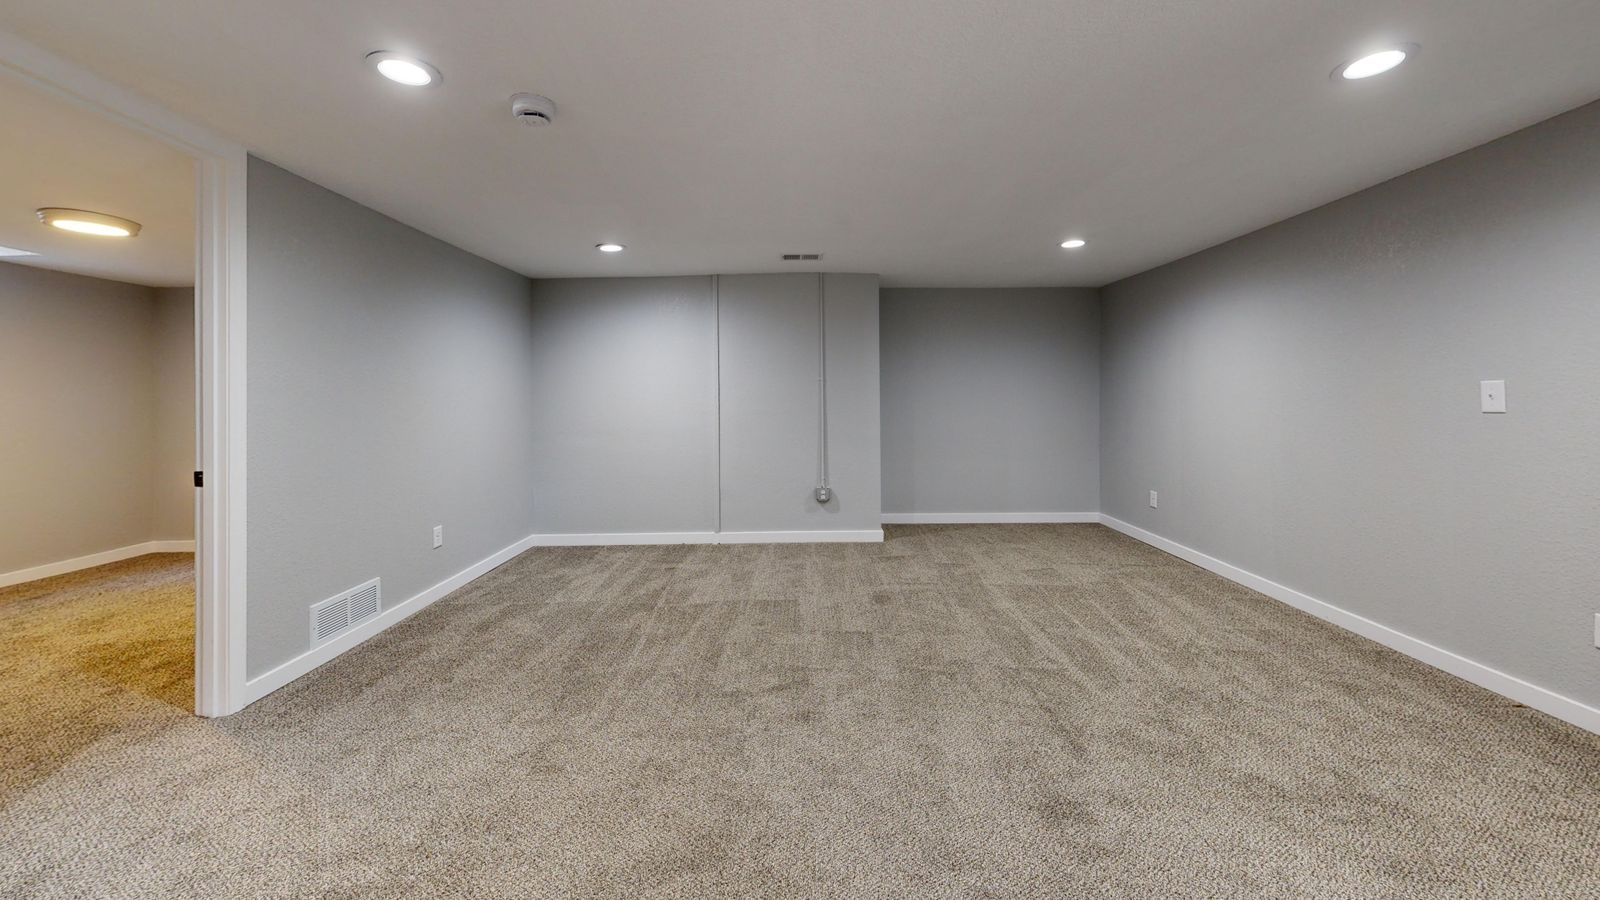 Basement finishing$42,000 to $96,000
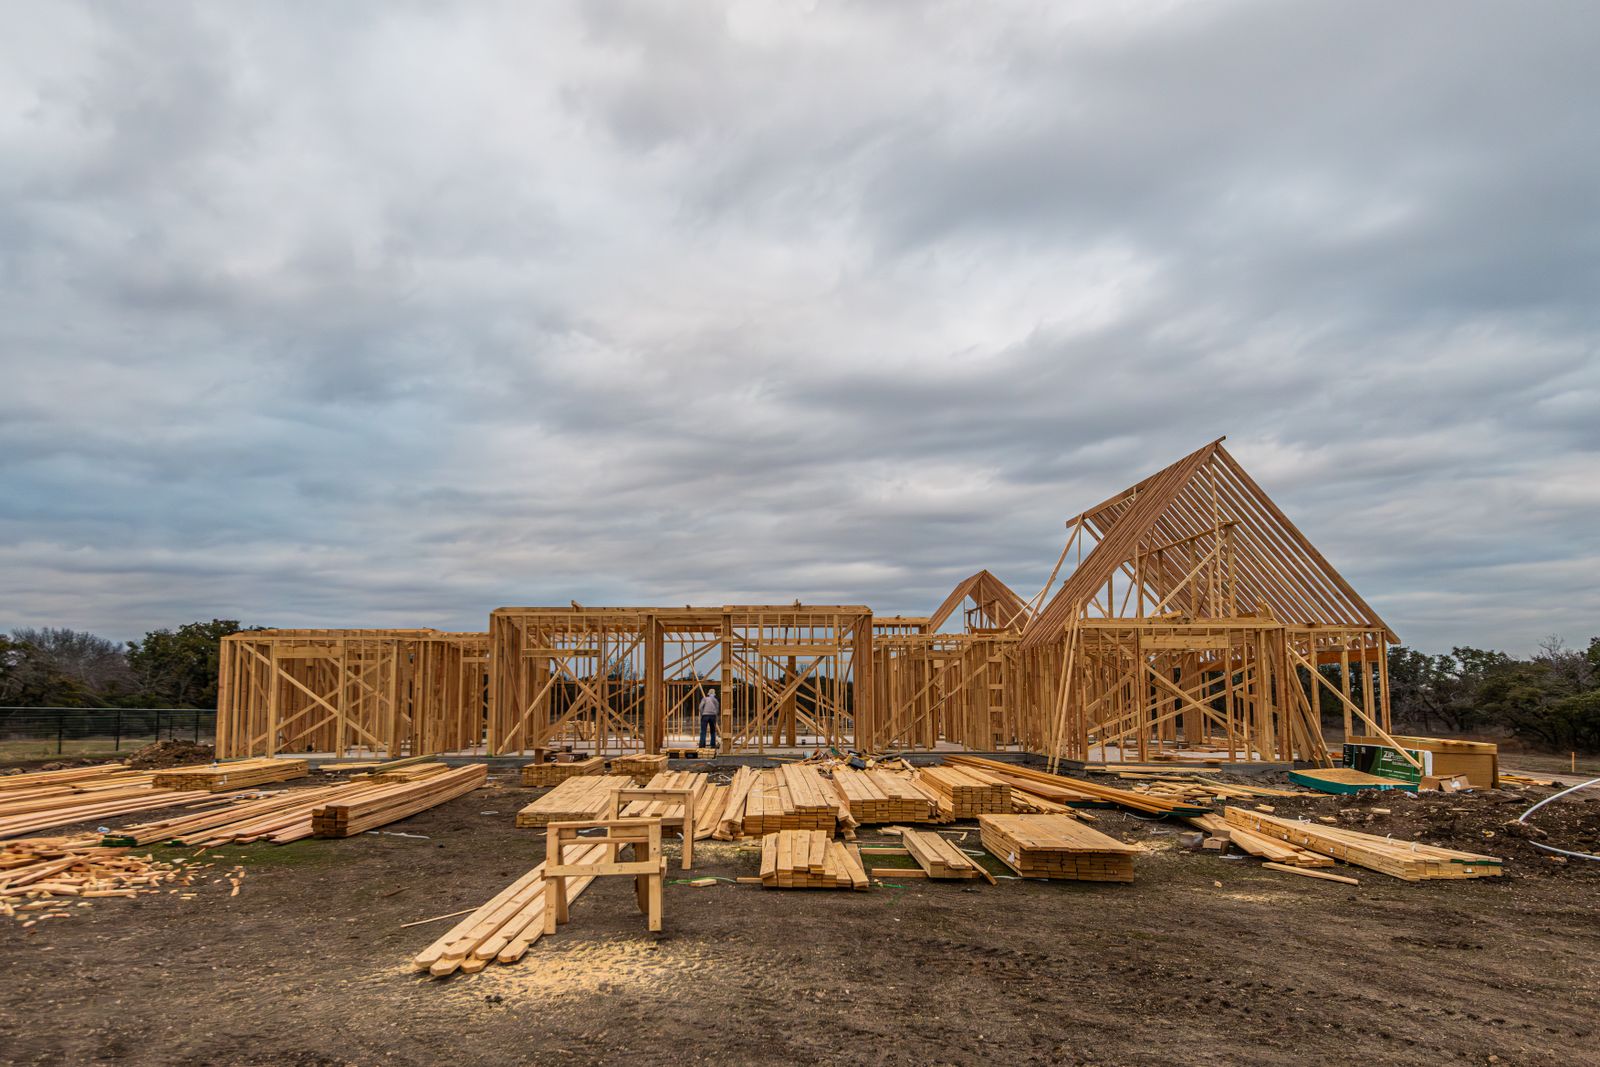 Home additions$145,000 to $430,000
 Flooring installation$6 to $22 per square foot installed
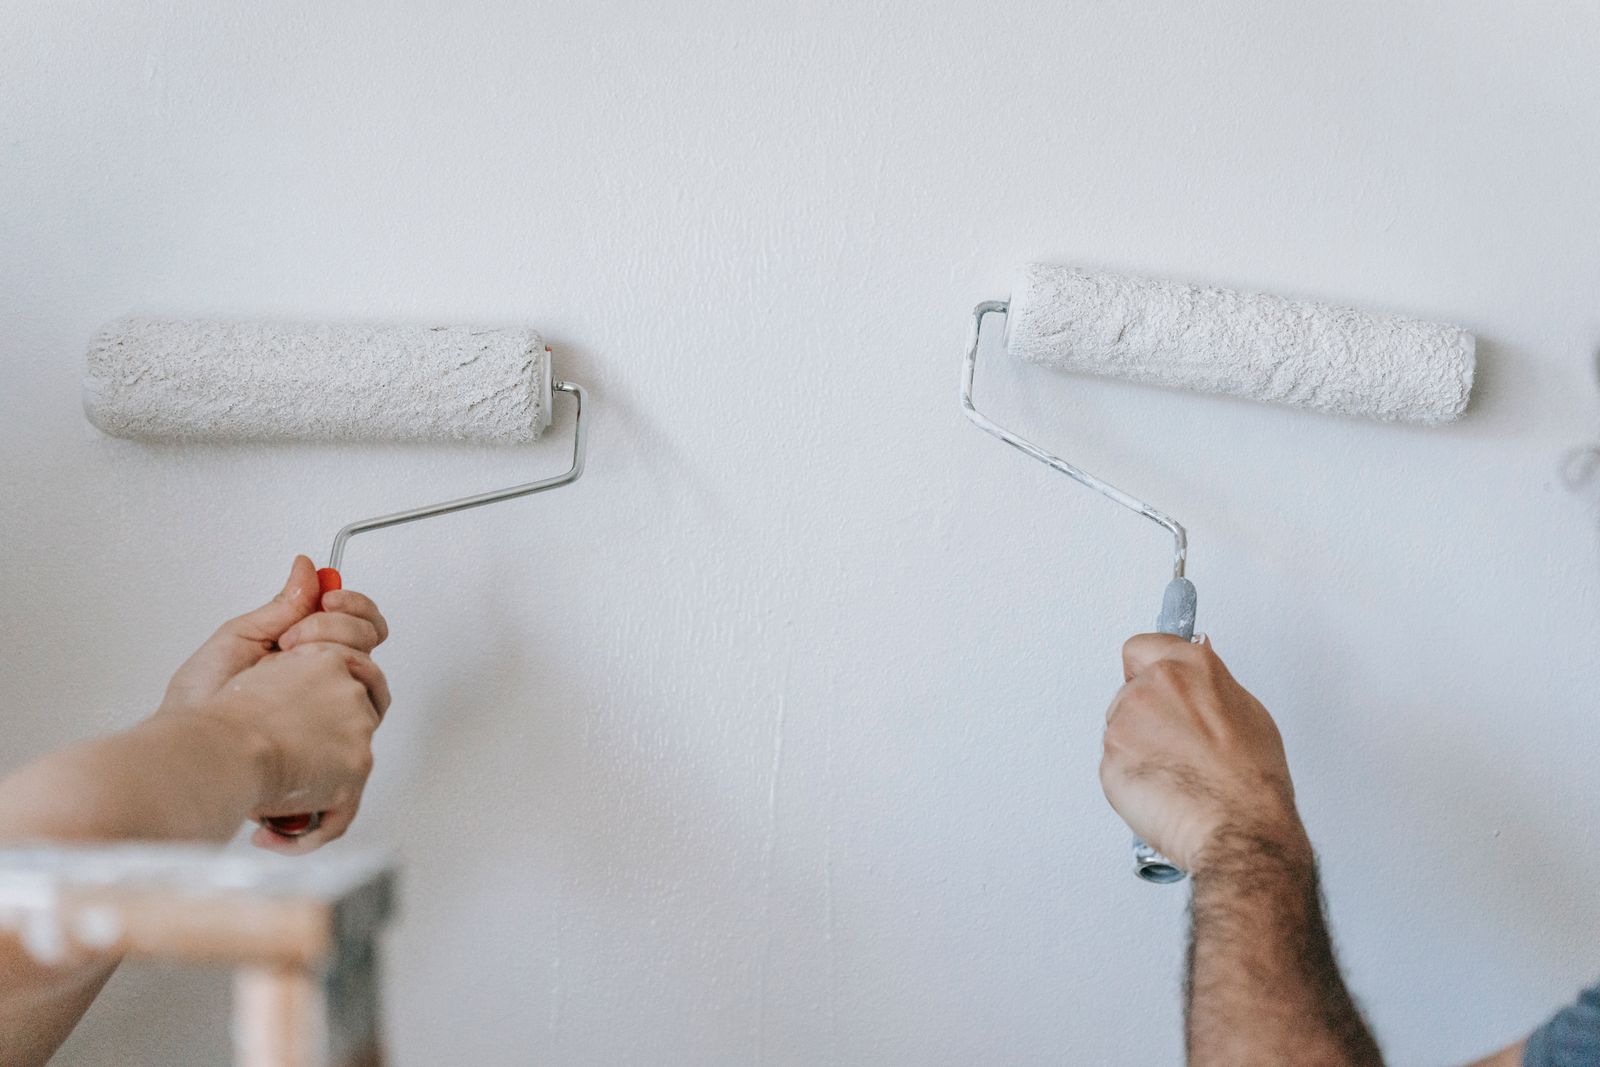 Interior painting$3.50 to $9.00 per square foot of floor area
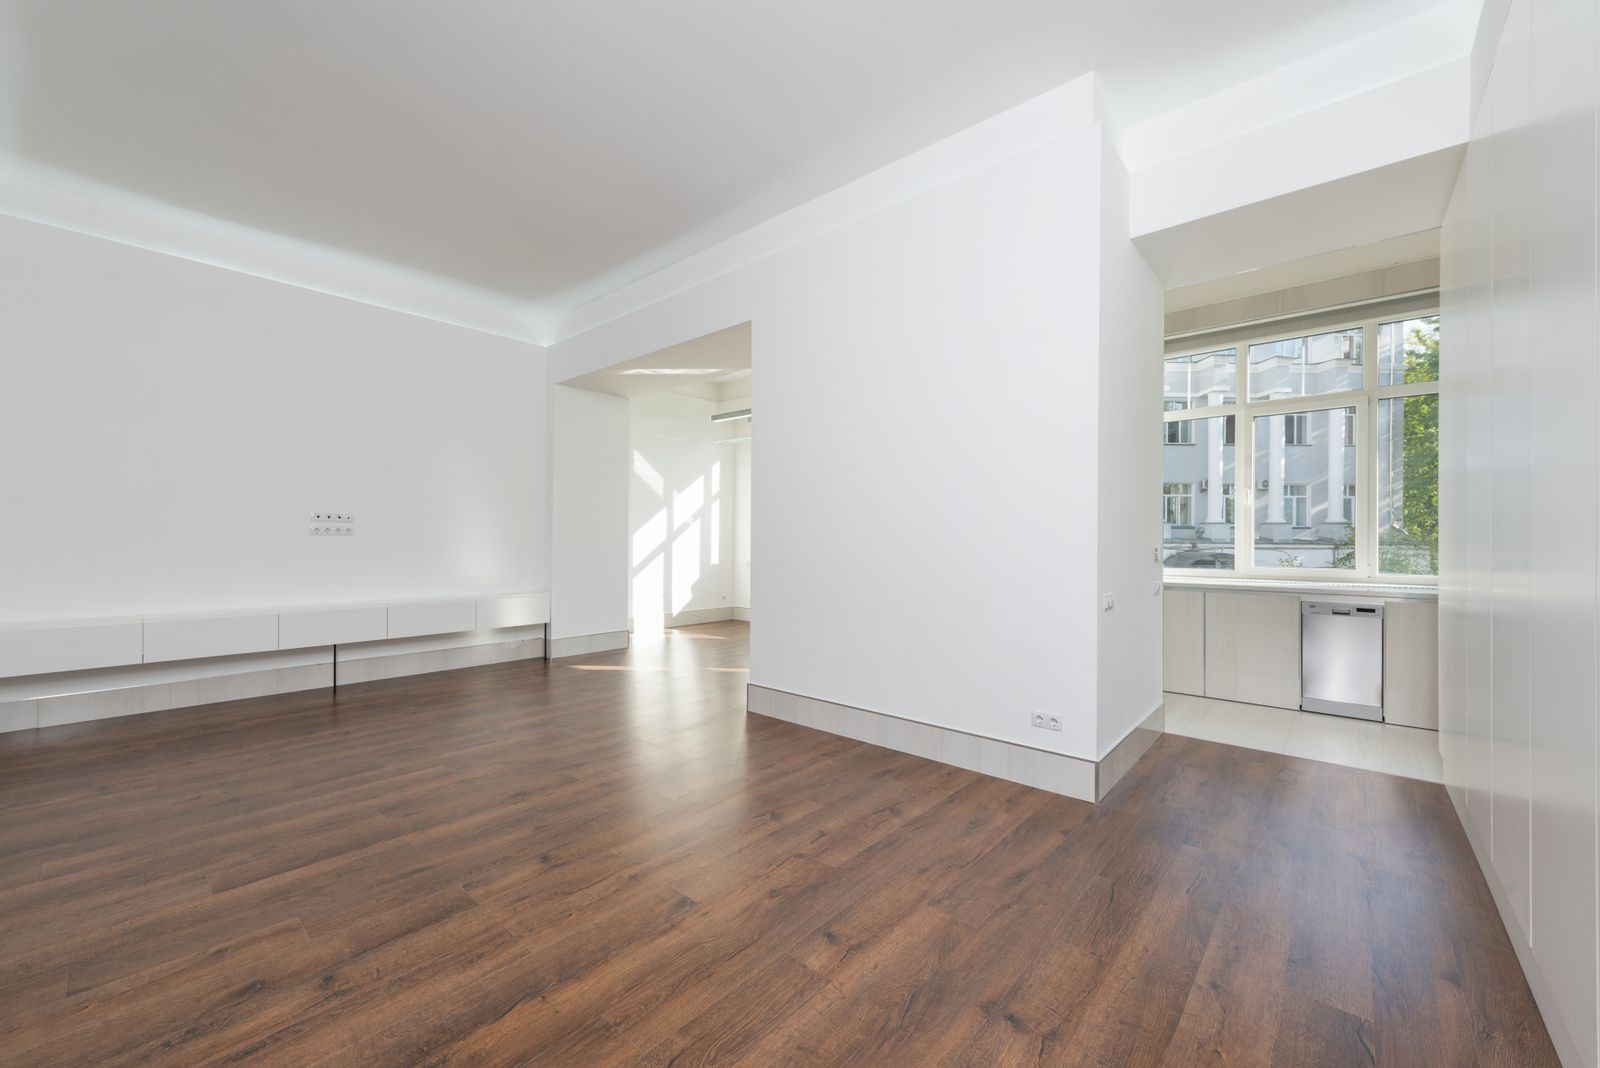 Whole-home renovation$185,000 to $675,000
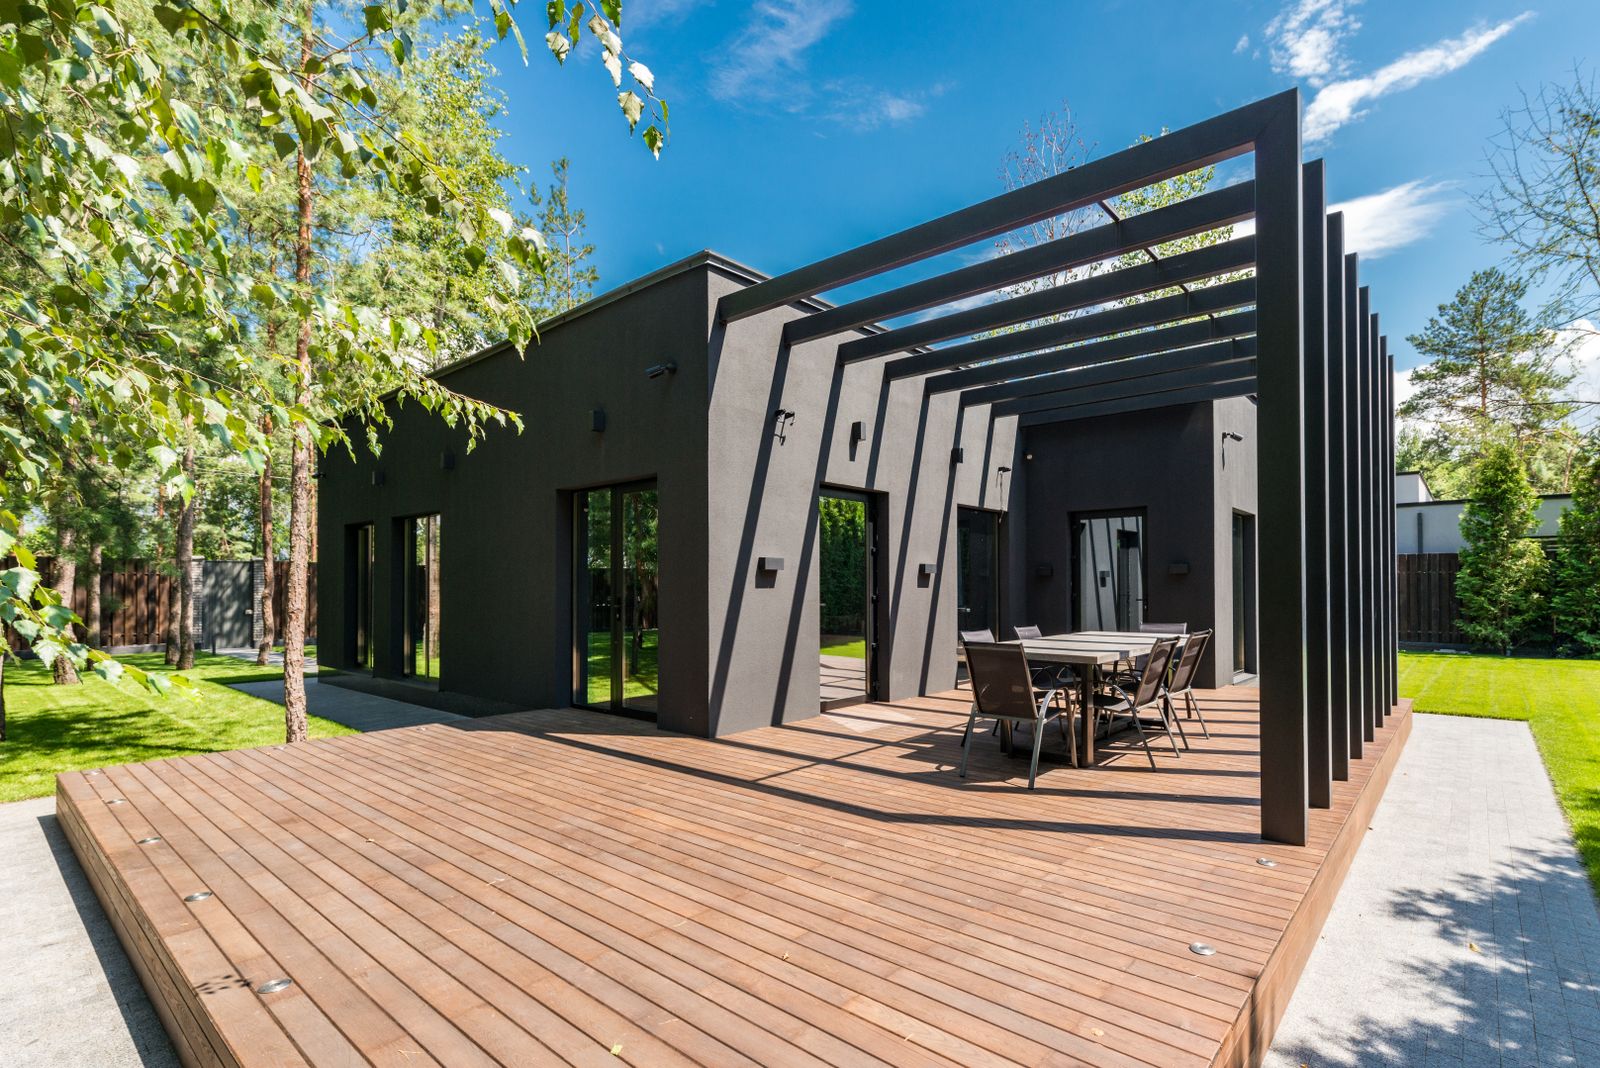 Decks and outdoor living$28 to $95 per square foot
Seventeen years on St. Louis job sites
Since 2009 across the St. Louis metro
2025 post-completion survey, 148 responses
Three times the one-year industry standard
Founded in 2009 on Manchester Avenue
Figures are sample data for this demo site.
Recent work, with the real numbers
Budget bands, timelines and the problems we found once the walls were open. No renderings, no stock interiors.
Kitchen remodelingLadue · 1962 ranchBathroom remodelingCompton Heights · 1904 brick four-squareBasement finishingKirkwood · 1978 split levelHome additionsWebster Groves · 1938 colonialWhole-home renovationTower Grove South · 1912 brick two-familyDecks and outdoor livingClayton · 1994 two-storySwipe or use the arrows. Every project page lists the change orders too.
Every project runs the same way, whether it is a three week bathroom or a fourteen month gut. Here is the whole thing.
Stage 01
15 minutes, no visit yet
We ask what you want to change, roughly what you hope to spend and when you would like to start. If your project is not a fit for us, this is where we say so and point you somewhere better.
Stage 02
About an hour, free
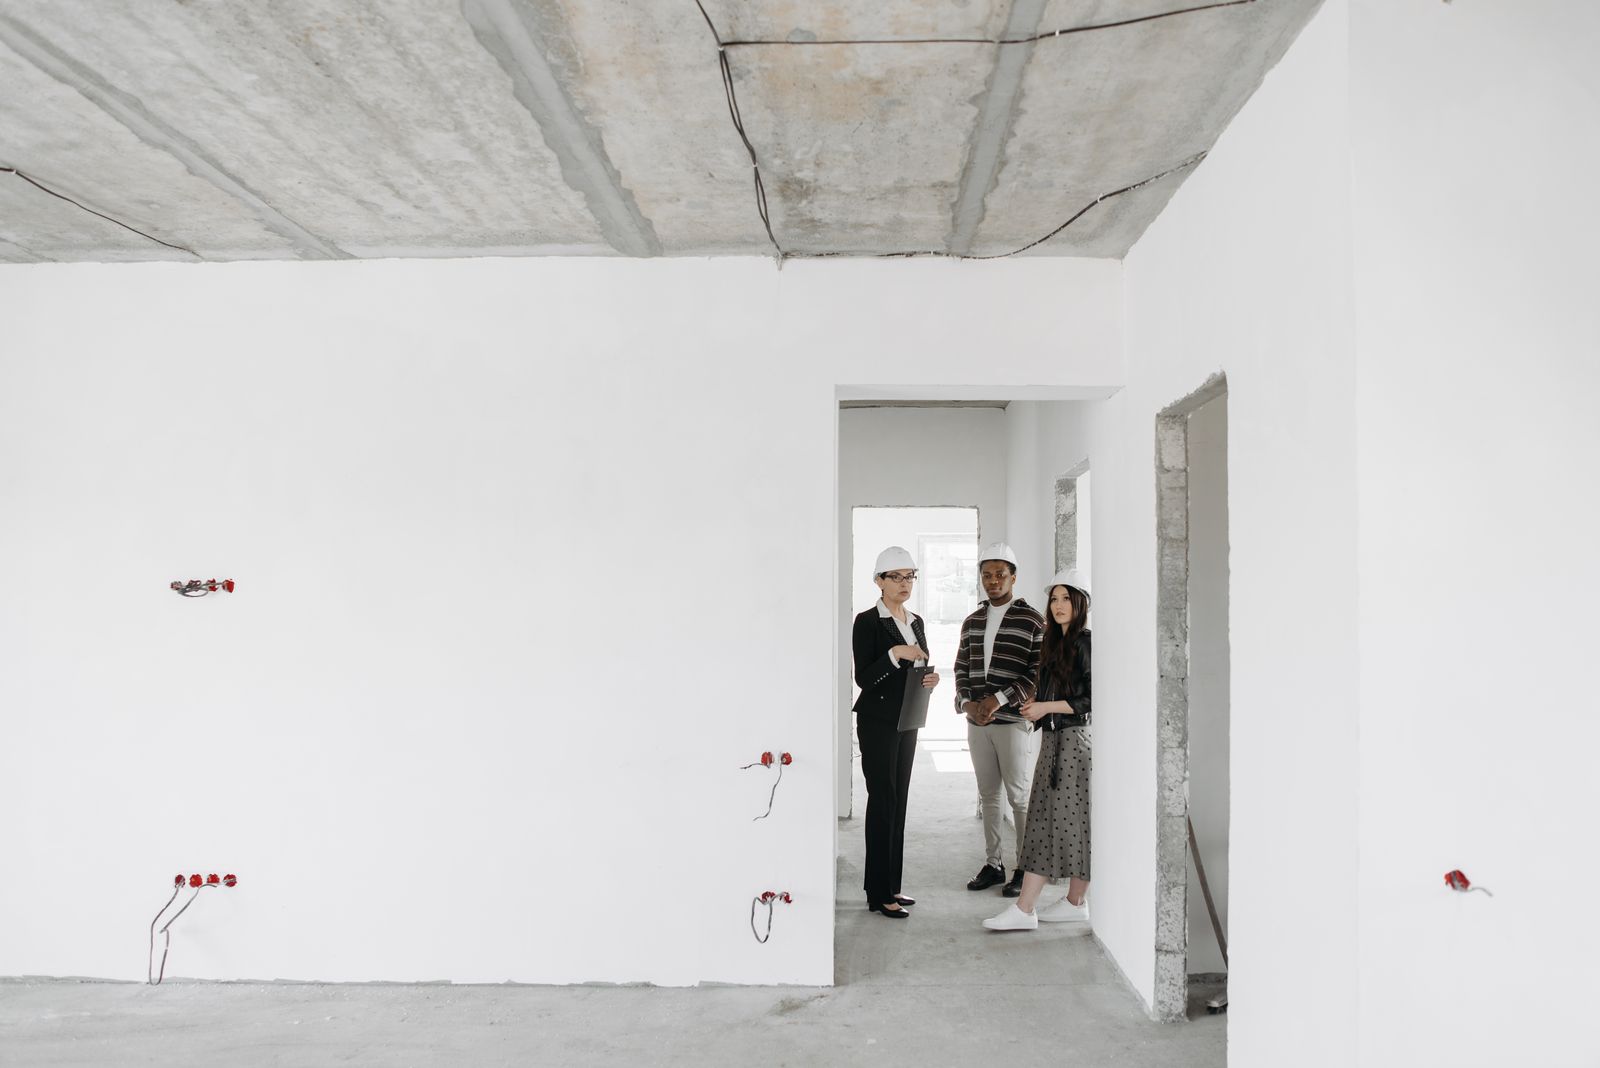
Marcus or a project manager walks the space with you, measures, photographs, checks the panel and the plumbing, and talks through what is realistic. You get a written ballpark range within three business days.
Stage 03
Paid agreement, credited back
Measured plans, two or three layout options, elevations and a 3D walkthrough. Priya runs selections sessions with real allowances and booked showroom appointments until every material is chosen and priced.
Stage 04
Line-item scope, no vague lumps
A scope document that names every item, an allowance sheet with real products, a dated schedule and the payment milestones. You sign a number, not an estimate.
Stage 05
The part nobody photographs
We submit drawings, answer plan review comments, order long-lead materials and hold the pre-construction meeting on site where we set the containment, the dumpster and the crew access.
Stage 06
Weekly meetings, daily photos
Demolition, rough-in, inspection, close-up, finishes. One project manager, a standing weekly on-site meeting, a shared photo log updated every day and a broom-clean site every evening.
Stage 07
Be picky, that is the point
We walk the finished space with a bright light and write down everything. Final payment comes after the list is cleared, not before. Then we check in at 30 days, six months and a year.

Client since 2025
They told us in week one that the chimney chase was going to be a problem and what it would cost. When it turned out exactly like they said, we stopped worrying about the rest of it. Nine weeks, two change orders, both explained before the work happened.
Rachel Sorensen
Before you talk to anyone
These are the bands we actually see in St. Louis, drawn from our own completed projects. It is a planning tool, not a quote. Your real number comes from a site visit and a line-item scope.
Sample budget band
$26,500 to $89,700
Sample figures for planning only, not an offer of credit or a quote. Payment figures assume an unsecured home improvement loan and vary with rate and credit.
Prefer to talk it through? Call (314) 555-0159.
Inside the work

Built-ins, floating shelves and site-matched trim profiles are made in our own shop, not ordered from a catalogue and shimmed to fit.
Negative air at every opening and HEPA extraction on every sander. The reason clients can stay in the house.
We shoot each wall before it closes and hand you the file. Five years later you will know exactly where the wires run.
Six people, one job site at a time
No rotating cast of subcontractors. You meet the person who runs your project before you sign anything.
 Marcus DelgadoFounder and lead carpenterSixteen years framing and finishing in St. Louis before he started the company. Still runs a tape on every estimate.Read more
Marcus came up through a union carpentry apprenticeship and spent eight years on commercial interiors before going residential. He does the structural walkthroughs on every addition we price, and he is the person who will tell you when the answer is to fix the drainage instead of finishing the basement.
Founded Buildwell in 2009
 Priya RaghavanDesign directorInterior architecture background. Draws the plans, runs the selections, and keeps the allowances honest.Read more
Priya trained in interior architecture and worked for a kitchen and bath showroom before joining us, which means she knows exactly what a cabinet line costs and how long it really takes to arrive. She produces the measured plans, the elevations and the 3D views, and she runs selections sessions so nobody is choosing tile at 9pm on a phone.
With Buildwell since 2016
 Thomas WhitfieldSenior project managerHolds the schedule, the trade calendar and the answer to what is happening tomorrow.Read more
Tommy manages our largest projects and is the single point of contact once construction starts. He runs the weekly on-site client meeting, updates the shared photo log daily, and has the unenviable job of telling a trade partner they have to come back on Saturday.
With Buildwell since 2014
 Danielle OkaforClient experience leadAnswers the phone, books the visits, and follows up at 30 days, 6 months and a year.Read more
Danielle is the first person you talk to and the last one to check in after the job is done. She schedules estimate visits, keeps the pre-construction paperwork moving, and runs the post-completion follow-ups that catch a sticking door before it becomes a warranty claim.
With Buildwell since 2019
 Jonah BrennerSite superintendentRuns the job site, the dust containment and the daily clean. Former commercial superintendent.Read more
Jonah is on site first and leaves last. He sets the containment, checks the protection path, coordinates deliveries so the street stays passable, and walks each trade's work before it gets covered. If your neighbors have his card, that is deliberate.
With Buildwell since 2018
 Elena VasquezSelections and procurementTracks every lead time, every backorder and every tile that shipped in the wrong dye lot.Read more
Elena places and tracks every material order on every active job. She is the reason cabinetry lead times appear on your schedule in week one rather than week nine, and she checks dye lots and box counts on delivery so a shortage turns up before the tile setter does.
With Buildwell since 2021
Verified after completion
from 218 reviews (sample)
4.9 Google
4.9 Houzz
4.8 Angi
They told us in week one that the chimney chase was going to be a problem and what it would cost. When it turned out exactly like they said, we stopped worrying about the rest of it. Nine weeks, two change orders, both explained before the work happened.
The first thing Marcus said was that we needed to fix the water before we spent anything on walls. Nobody else who bid it even mentioned the grading. Two years on, the basement is bone dry.
Our house is 120 years old and nothing in it is square. They measured everything twice and the tile still landed exactly where the drawing said it would.
The first design did not fit the setbacks and they told us straight away instead of letting us fall in love with it. Eight months, on budget, and the roof line looks original from the street.
They numbered every piece of trim they took off and put it back exactly where it came from. I did not think anyone still did that.
They found rot we did not know about, showed us photographs, priced it the same day and kept going. Seven weeks start to finish and we ate out there all September.
We wanted to match 1918 heart pine in three rooms. They made a test panel, showed it to us in daylight, adjusted the stain and only then ran the floor.
The jetted tub nobody used is gone and we have a shower two people can stand in. Four and a half weeks, and the site was swept every single evening.
Excellent plaster repair and the sprayed doors look factory made. It ran three days long because of a color change we asked for late, which was on us.
Paying for it
Most of our clients use a HELOC or a fixed-rate home improvement loan. We do not lend money and we take no commission, so the only advice you get from us is which option suits the size of your project.
Sample figures for illustration only. Not an offer of credit. Actual payments depend on the lender, the term, your credit and the rate available when you apply.
You send us a few details through the estimate form or call the office. Danielle books a site visit, usually within five business days. Marcus or a project manager walks the space with you for about an hour, takes measurements and photographs, and talks through what is realistic. You get a written ballpark range within three business days, at no cost.
Fixed price against a defined scope. You get a line-item scope document and an allowance sheet before demolition. The number you sign is the number you pay unless you change the scope or we find a genuine hidden condition, both of which get a written change order first.
For a kitchen, bathroom, basement or a single addition, yes, and most clients do. For a full gut, we recommend moving out because containment slows the crew and adds weeks. We set up dust containment, protect the path in, and clean the site at the end of every working day either way.
We work with two third-party lenders who handle home improvement loans, and many clients use a HELOC or a cash-out refinance instead. We do not lend money ourselves and we do not receive a commission. The financing page shows sample monthly payment ranges so you can sanity-check a budget before you apply.
Three years on workmanship from the date of substantial completion, which is longer than the one year most contractors offer. Manufacturer warranties on products pass through to you. The warranty page lists what is covered, what is not, and how to make a claim.
Bathrooms and flooring usually start six to ten weeks out. Kitchens run ten to sixteen weeks. Additions and whole-home projects are typically four to seven months out because of design and permitting. We give you a current lead time at the first visit rather than a stock answer.
Still not sure whether your project is a fit? Ask us. We will tell you honestly, including when the answer is no.
Free estimate
A free site visit, an honest conversation and a written ballpark range within three business days. No sales call, no pressure.
742 projects since 2009 · 3 year workmanship warranty · Licensed, bonded and lead-safe certified (sample figures)
We value your privacy
We use cookies to run this site, remember your preferences and understand how it is used.Cookie policy