Service
Kitchen remodeling
The room your whole house runs through, rebuilt around how you actually cook.
- Sample range
- $34,000 to $115,000
- Time on site
- 6 to 11 weeks on site
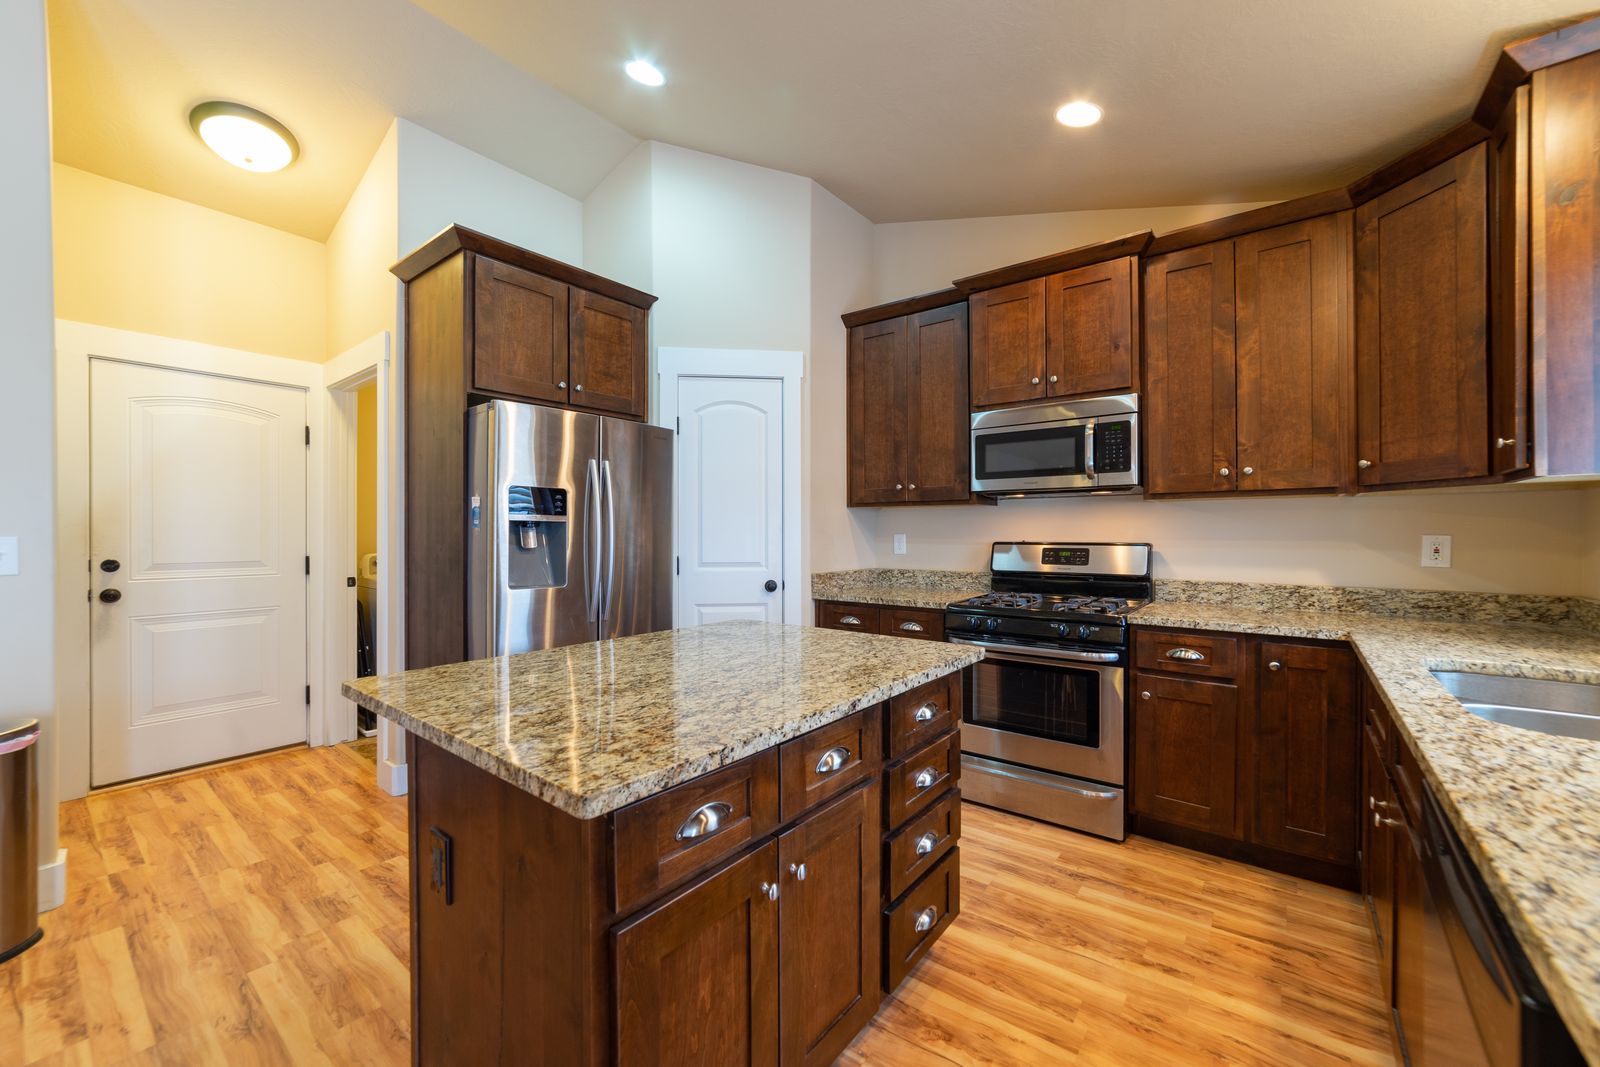
What we are actually solving
A St. Louis kitchen is rarely a blank box. Most of the homes we work in were built between 1900 and 1975, which means plaster over lath, a chimney chase in the wrong place, cast iron waste lines and a panel that was never sized for an induction range. We plan around all of it before we price the job, so the surprises show up on paper instead of on day nine.
Our kitchen work runs from a cabinet-and-counter refresh in a Dogtown bungalow to taking down the wall between a Ladue ranch kitchen and its dining room, moving the sink to the window and running a new 60 amp feed to the island. Same crew, same process, different scope.
Typical crew: Lead carpenter, apprentice, tile setter, licensed electrician and plumber
Line by line
What is included
This is the scope you would see in your proposal, written the way we write it rather than the way a brochure does.
Measured existing plans
We laser-measure the room and draw what is actually there, including the out-of-square walls, before any design happens.
Layout and 3D design
Two or three plan options with elevations and a walkthrough view, revised with you until the traffic paths and landing zones work.
Demolition and dust control
Negative-air dust containment at every opening, floor protection on the path in, and a dumpster staged where it will not kill your lawn.
Structural and MEP
Beam sizing stamped by our engineer when a wall comes out, plus electrical, plumbing and HVAC rough-in to current St. Louis code.
Cabinetry and stone
Semi-custom or full-custom boxes, installed plumb and scribed to the walls. Stone templated after cabinet install, never before.
Tile, paint and finish carpentry
Backsplash, trim, doors, hardware, touch-up and the punch list walk with the project manager before you write the last check.
Why it matters
Three things that change the outcome
One crew, not five subs you chase
Carpenters, tile setters and painters are on our payroll. We schedule them, not you.
Allowances you can actually shop
Your proposal names real products at real prices, so an upgrade is a decision, not a surprise invoice.
A kitchen you can live beside
Temporary sink and fridge setup in the dining room or garage on any job scheduled past three weeks.
- 01
Phone call
15 minutes, no visit yet
- 02
Site visit
About an hour, free
- 03
Design and selections
Paid agreement, credited back
- 04
Fixed-price proposal
Line-item scope, no vague lumps
- 05
Permits and pre-construction
The part nobody photographs
- 06
Construction
Weekly meetings, daily photos
- 07
Punch list and follow-up
Be picky, that is the point
Where the money goes
What moves the price on this work
Compare these against any other bid you are holding. If a line is missing from one of them, the prices are not comparable.
- Whether walls, chimneys or load-bearing headers move
- Cabinet construction: stock, semi-custom or shop-built
- Counter material, edge profile and the number of seams
- Panel capacity and how far the new circuits have to travel
- Floor condition under the old cabinets and whether it gets patched or replaced
- Appliance package, especially vented hoods through masonry walls
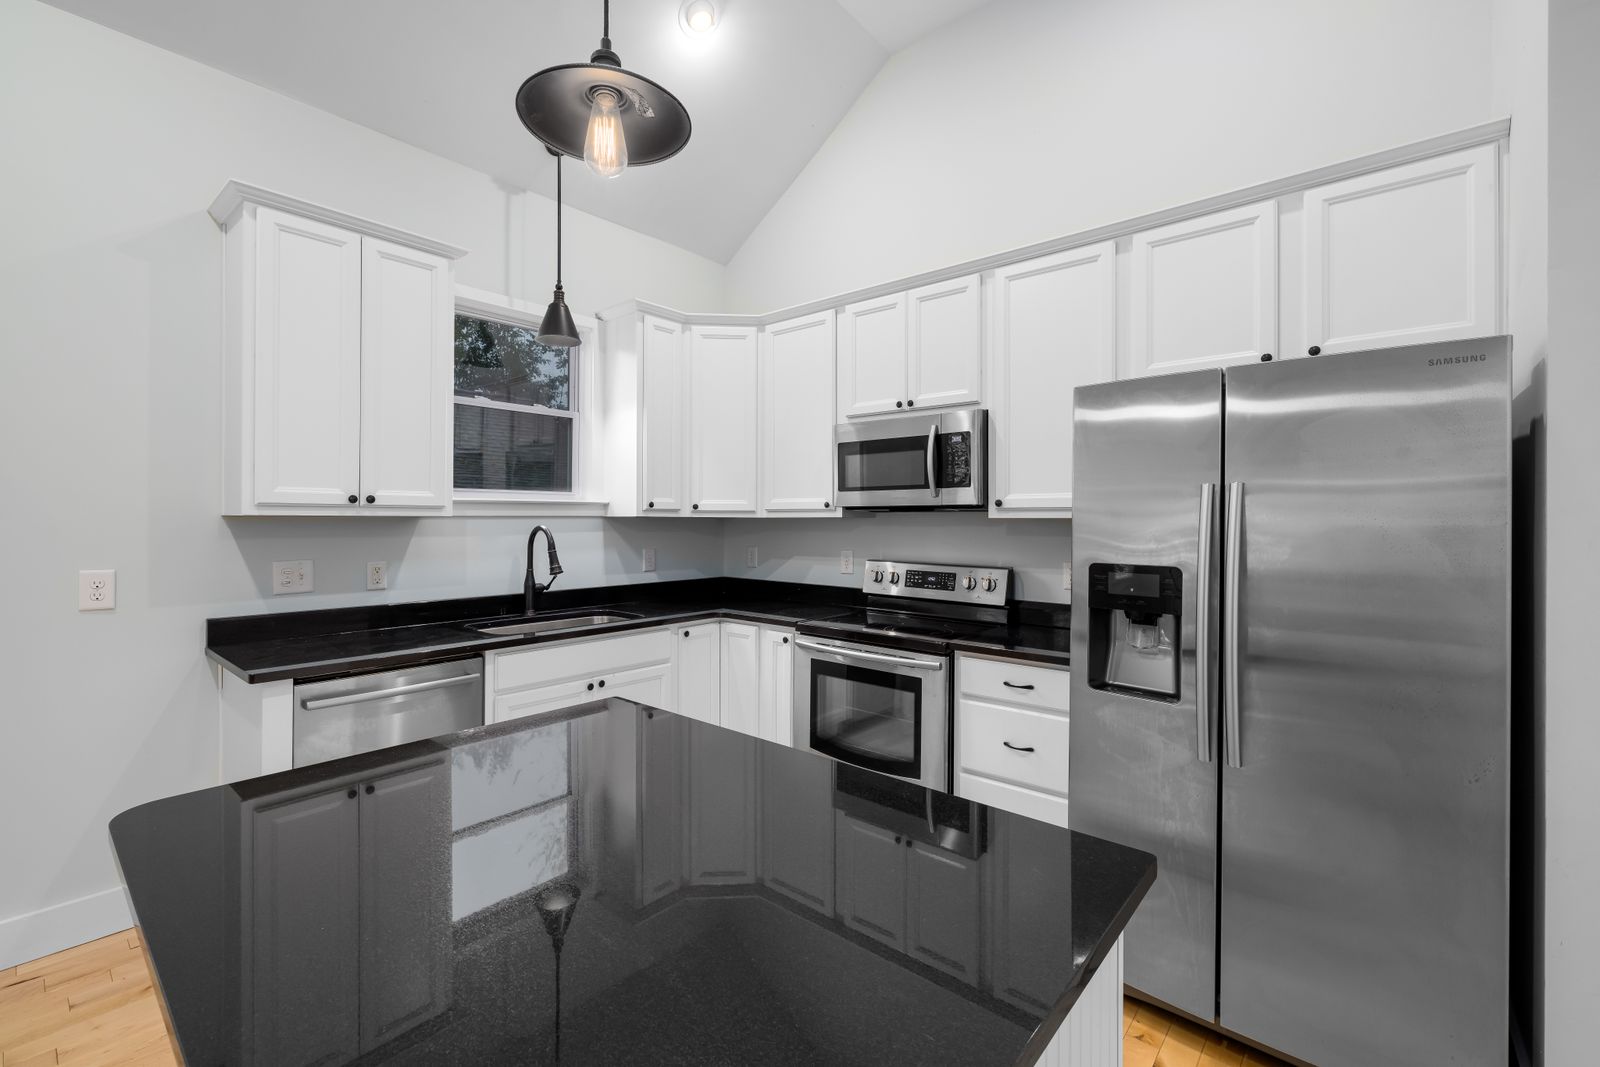
Case study
A 1962 Ladue ranch kitchen opened to the garden
Two walls out, a 22 foot beam in, and a kitchen that finally sees the back yard.
- Budget
- $96,000 to $104,000
- Timeline
- 9 weeks on site
- Neighborhood
- Ladue
Kitchen remodeling questions
Something not covered here? Call us, it is a two minute answer most of the time.
All questionsPlan on the full on-site window, usually six to eleven weeks. We set up a temporary kitchen with a sink, fridge and counter in an adjacent room during week one, and we give you a dated schedule at the pre-construction meeting so you can plan meals and guests around it.
Sometimes. If the boxes are plywood, square and the layout already works, refacing with new doors, drawer boxes and hardware can save a meaningful share of the budget. If they are particle board, water damaged or you are moving the sink, replacement is the better spend.
In St. Louis City and most county municipalities, yes, as soon as electrical, plumbing or structural work is involved. We pull the permits, meet the inspectors and include the fees in your proposal.
You do, with our selections lead. You get an allowance sheet, a shortlist at each price point and showroom appointments already booked. Most clients finish selections in two or three sessions.
We stop, photograph it, price the fix and send you a written change order before anyone swings another hammer. Roughly one kitchen in three turns up something hidden, most often old wiring or a leak behind the sink wall.
Often booked together
Related services
Bathroom remodeling
Waterproofing you will never see, done to the standard that decides whether tile lasts 3 years or 30.
Read moreFlooring installation
Subfloor prep is 70% of a floor that stays flat. That is where we spend the time.
Read moreWhole-home renovation
Gut rehabs and full restorations, sequenced so the trades never trip over each other.
Read moreFree estimate
Ready to price your kitchen remodeling
A free site visit, measurements and photographs, then a written ballpark range within three business days.
742 projects since 2009 · 3 year workmanship warranty · Licensed, bonded and lead-safe certified (sample figures)