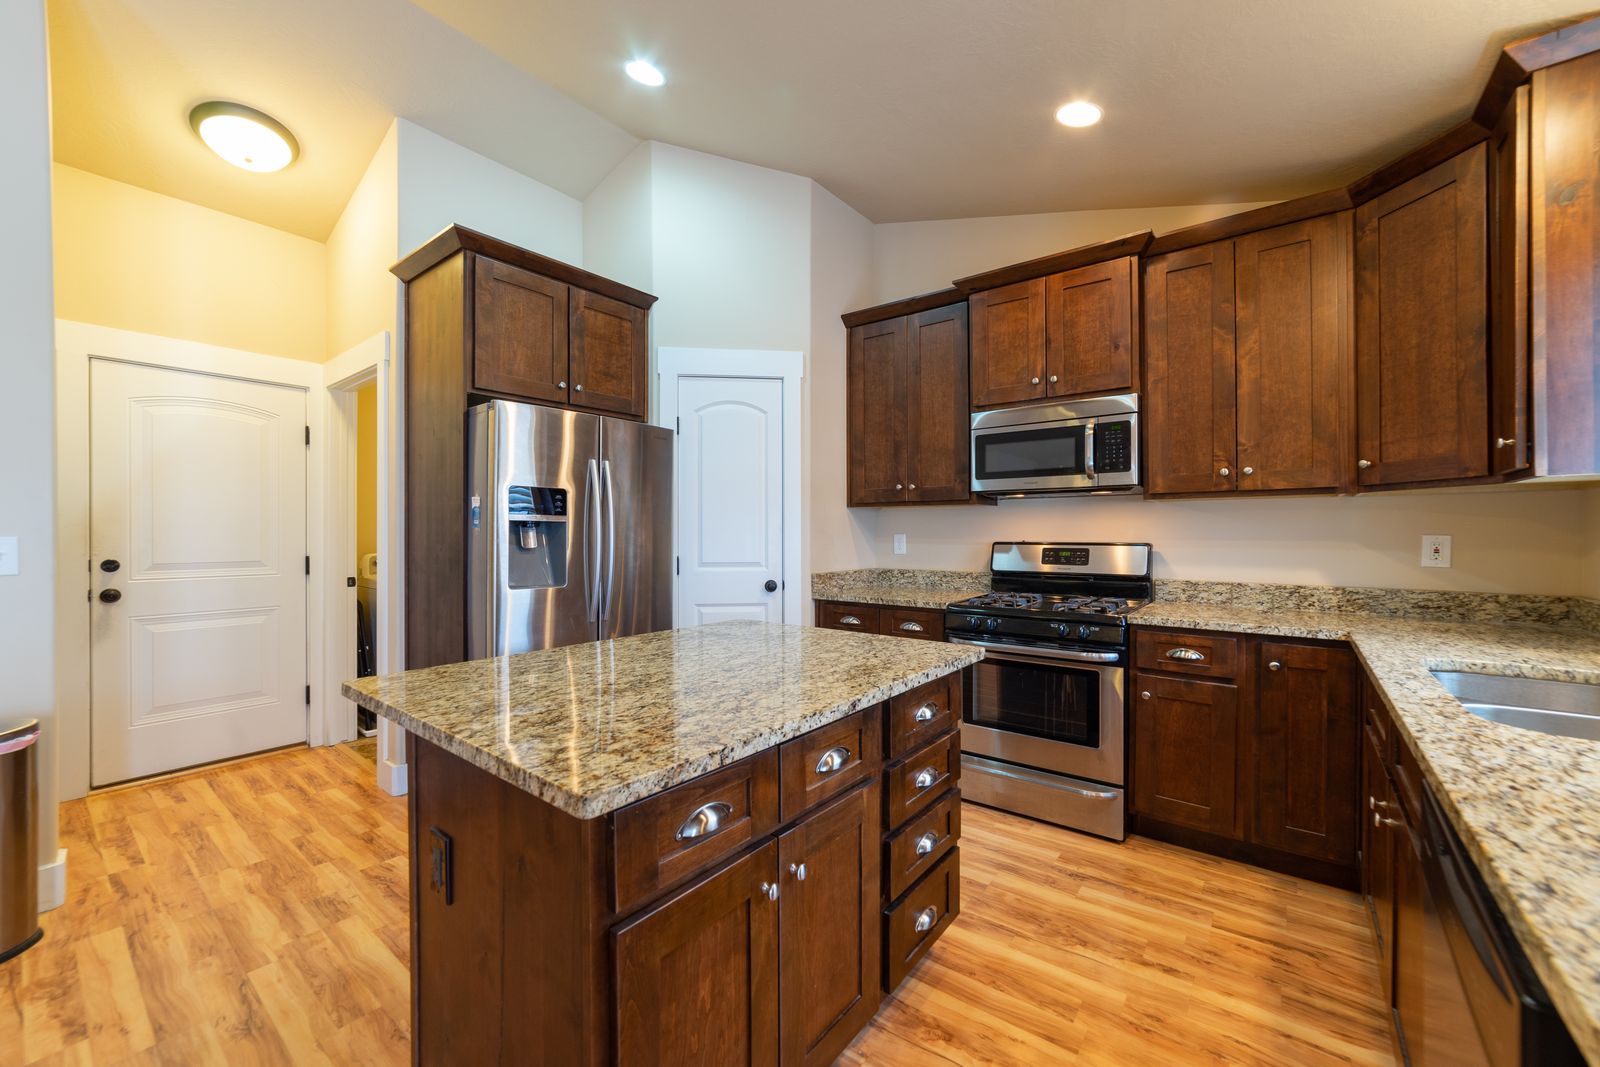
Eight things we build
Remodeling services across the St. Louis metro
Every service below is delivered by our own carpentry crews and the licensed trade partners we have worked with for years. One schedule, one project manager, one fixed price.
- Projects since 2009
- 742
- Workmanship warranty
- 3 years
- Minimum project
- $15,000
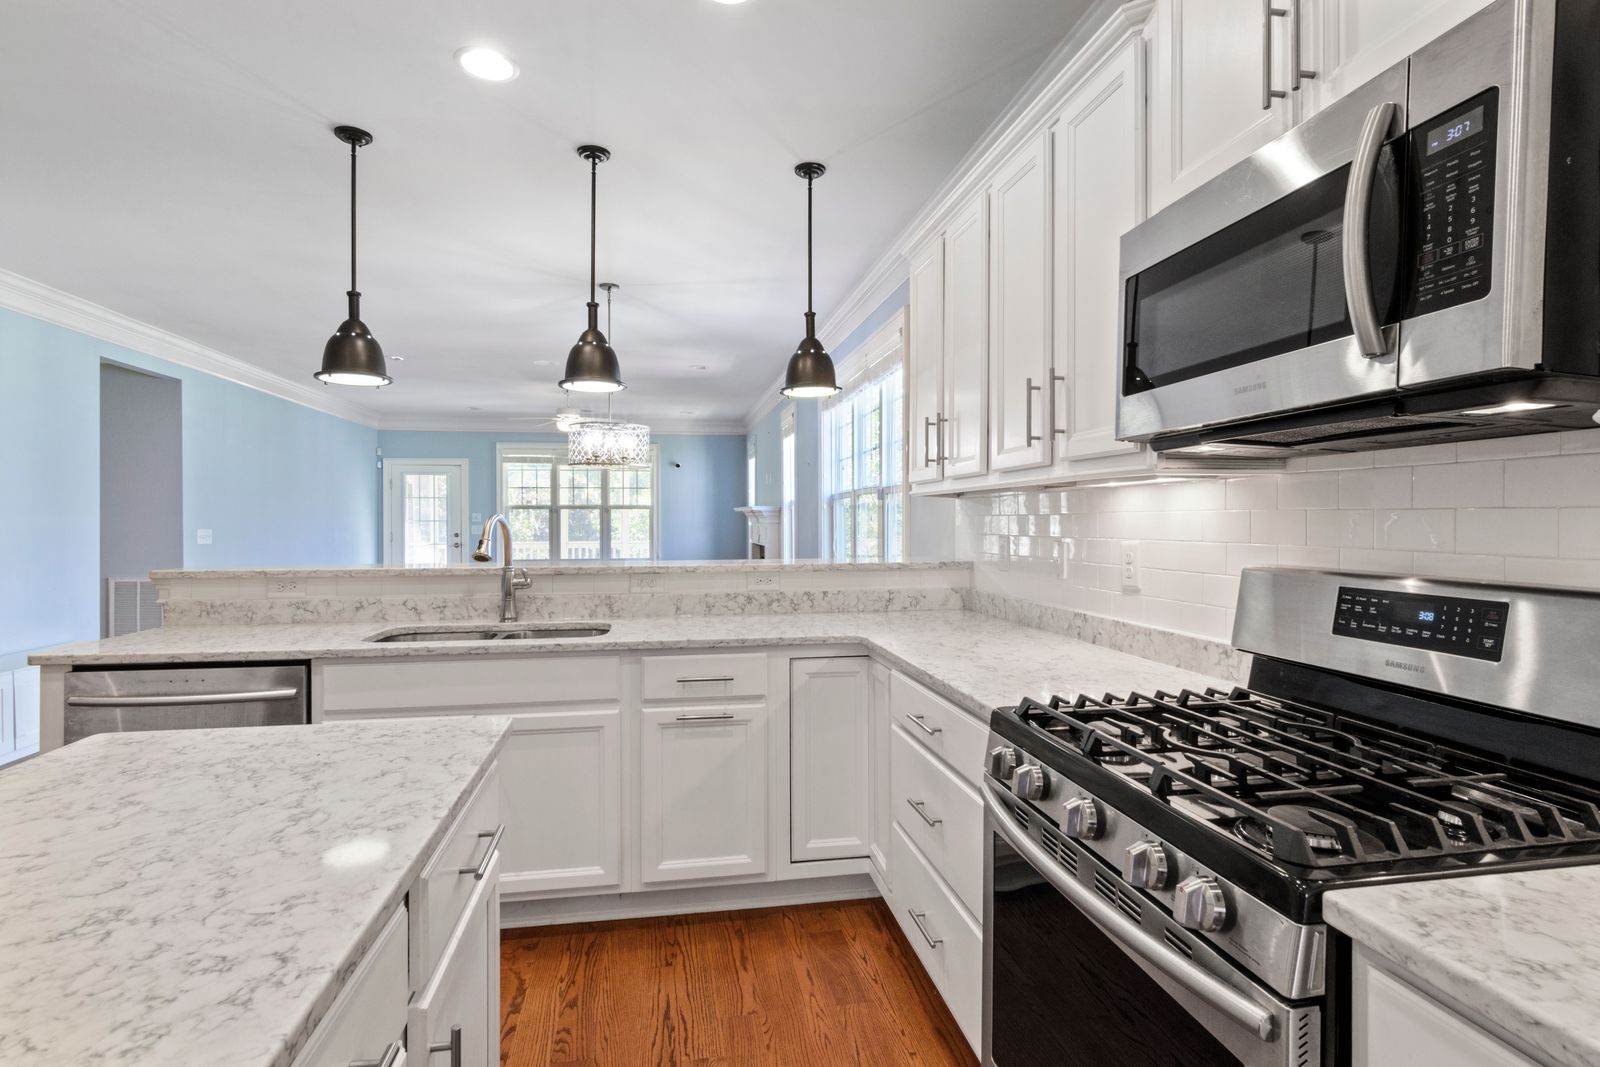
All services
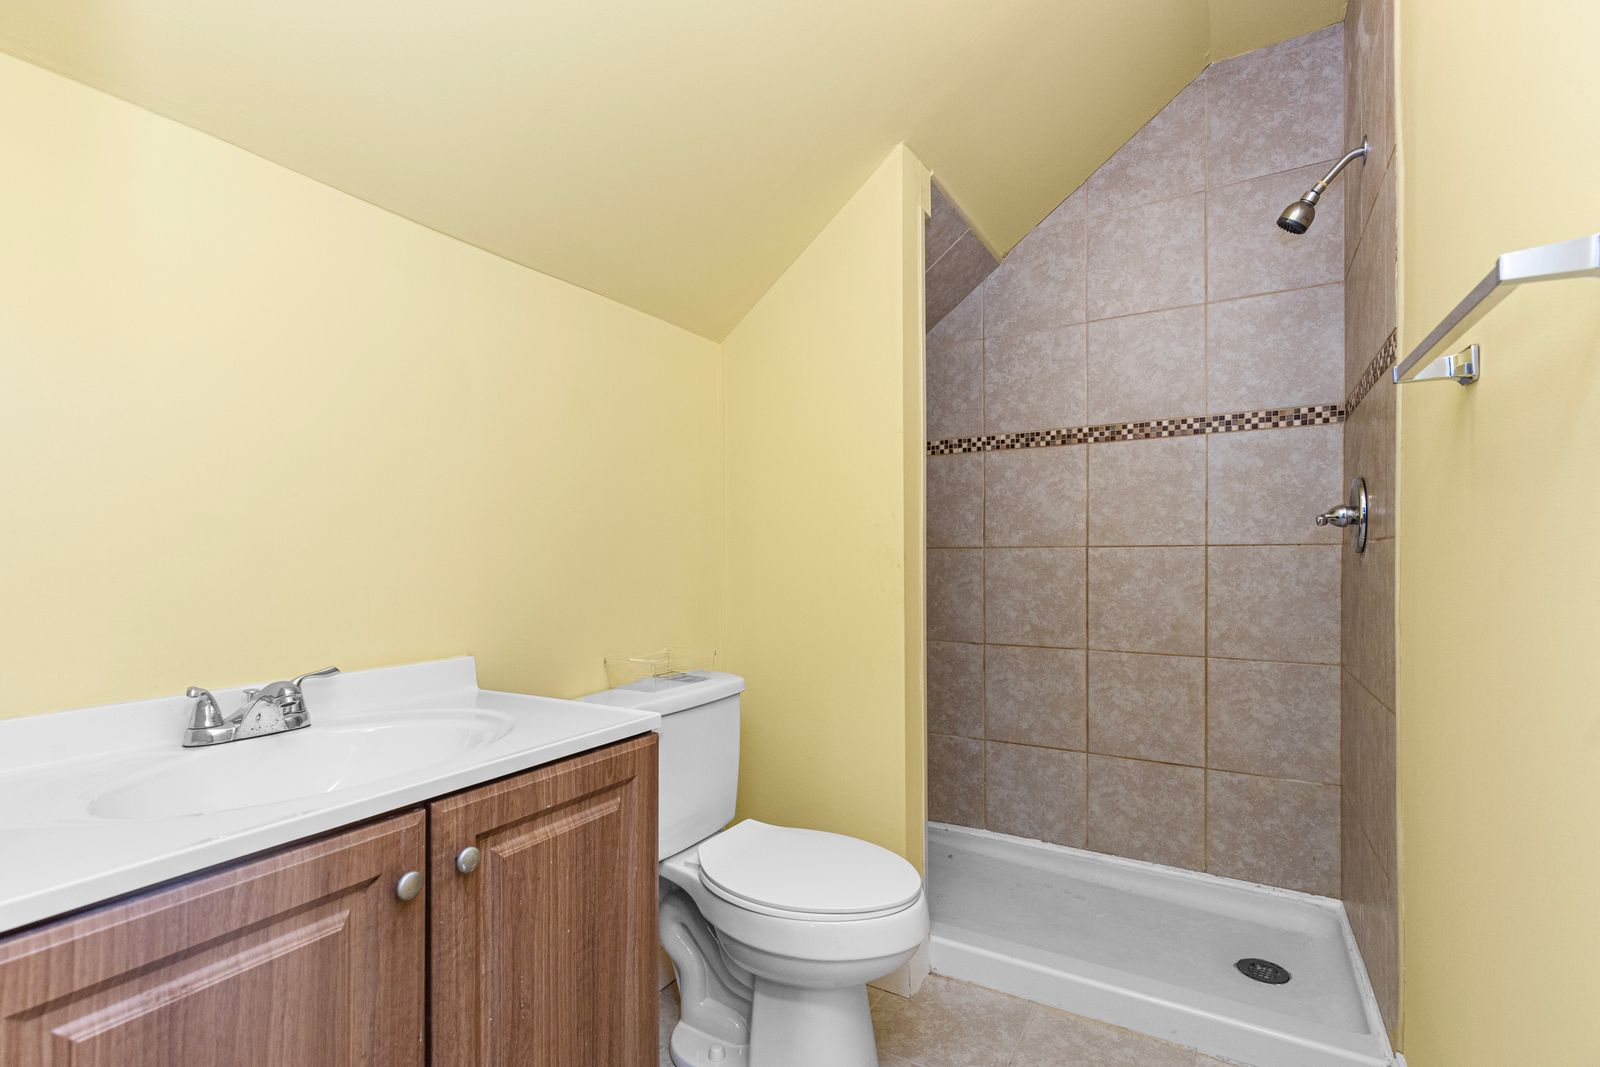
Bathroom remodeling
Waterproofing you will never see, done to the standard that decides whether tile lasts 3 years or 30.$19,000 to $52,0003 to 6 weeks on siteSee what is included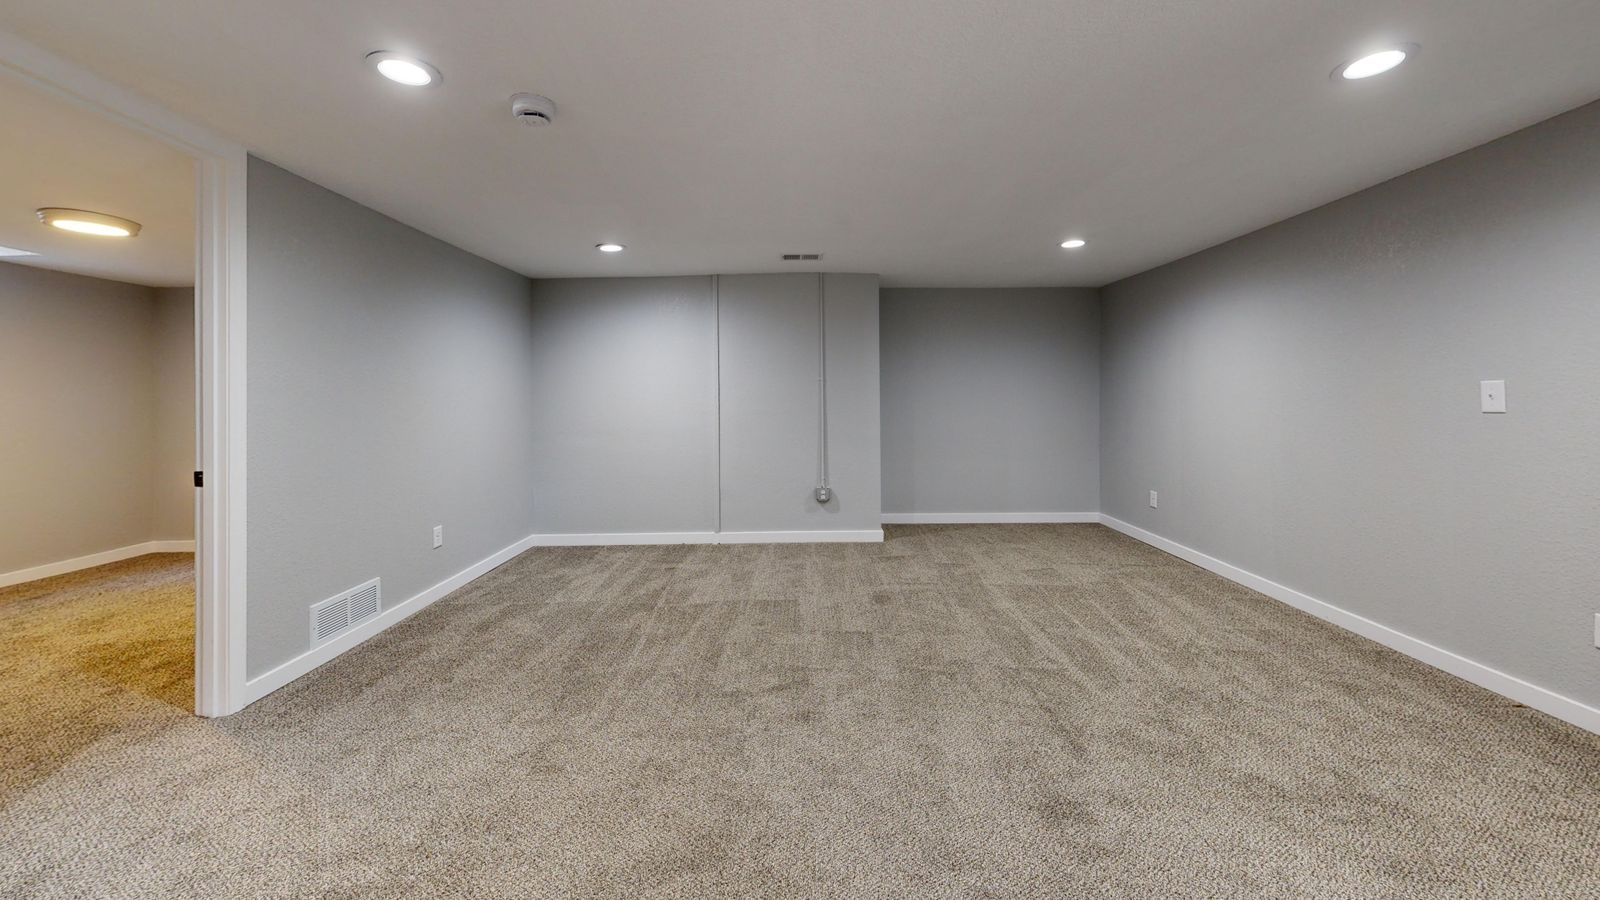
Basement finishing
Dry first, framed second. Finishing a wet basement just hides the water.$42,000 to $96,0007 to 12 weeks on siteSee what is included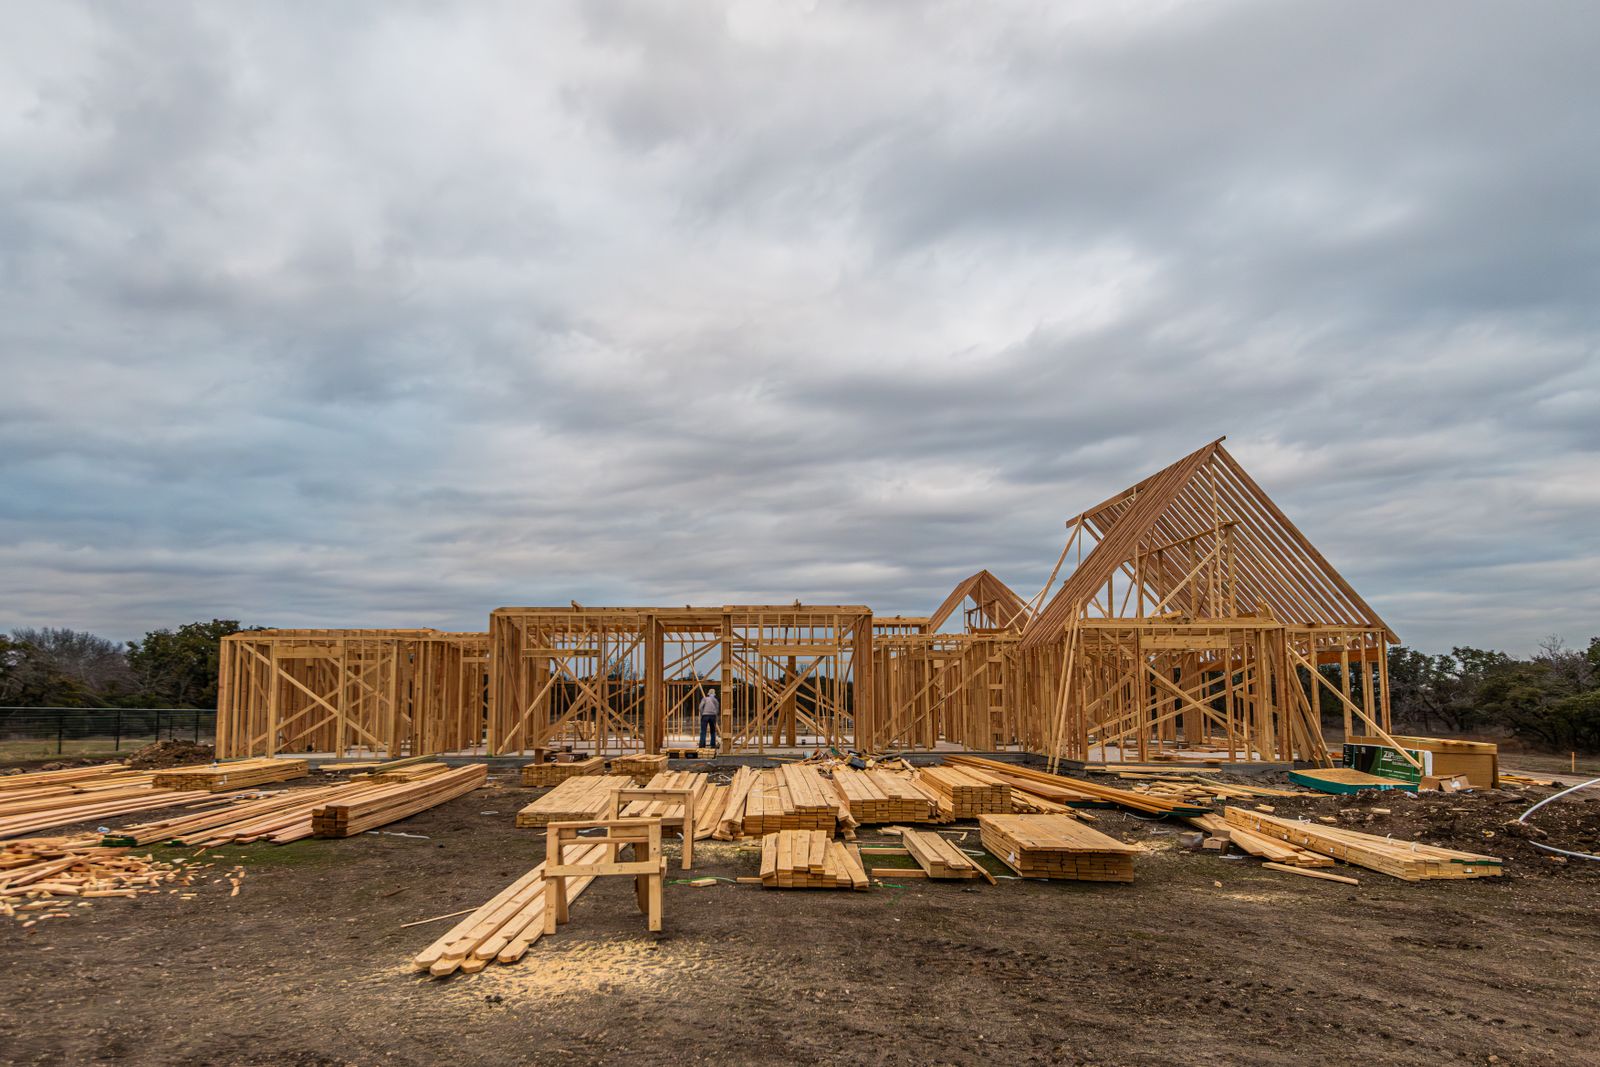
Home additions
New square footage that reads like it was always there, from a six-foot bump-out to a second story.$145,000 to $430,0005 to 10 months, design through punch listSee what is included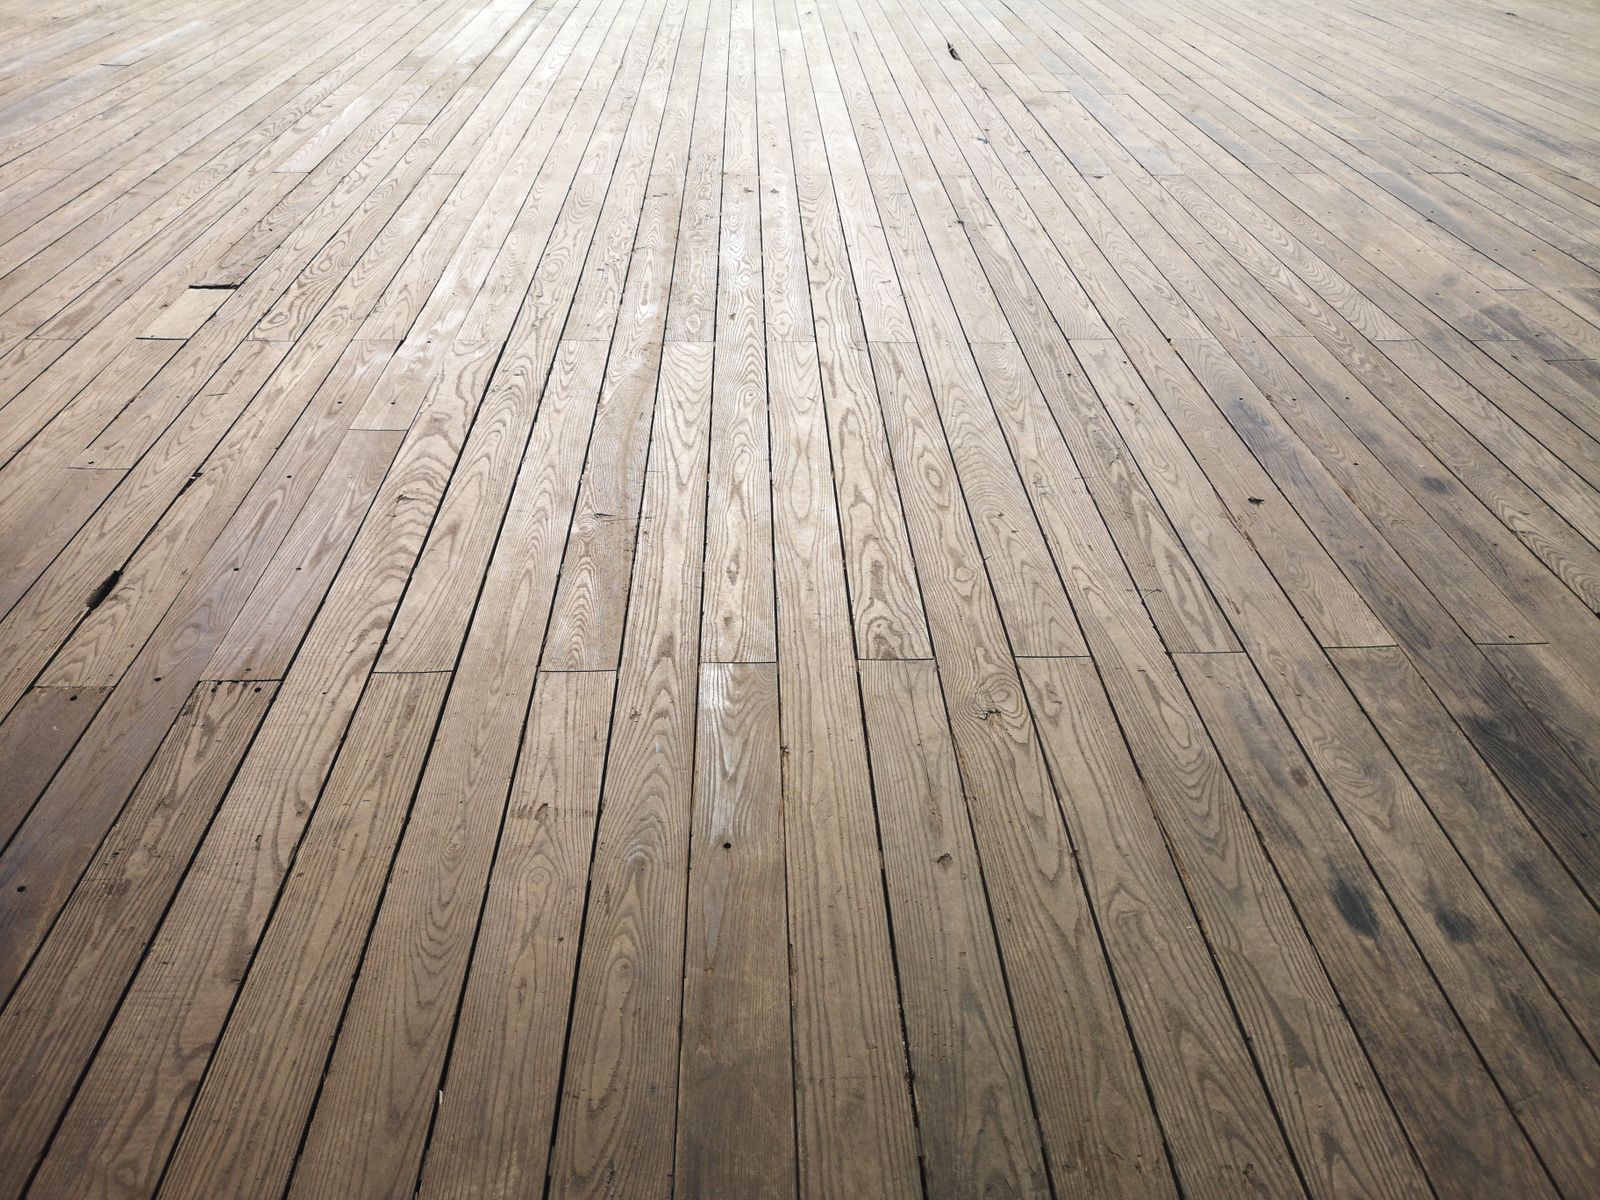
Flooring installation
Subfloor prep is 70% of a floor that stays flat. That is where we spend the time.$6 to $22 per square foot installed3 days to 3 weeksSee what is included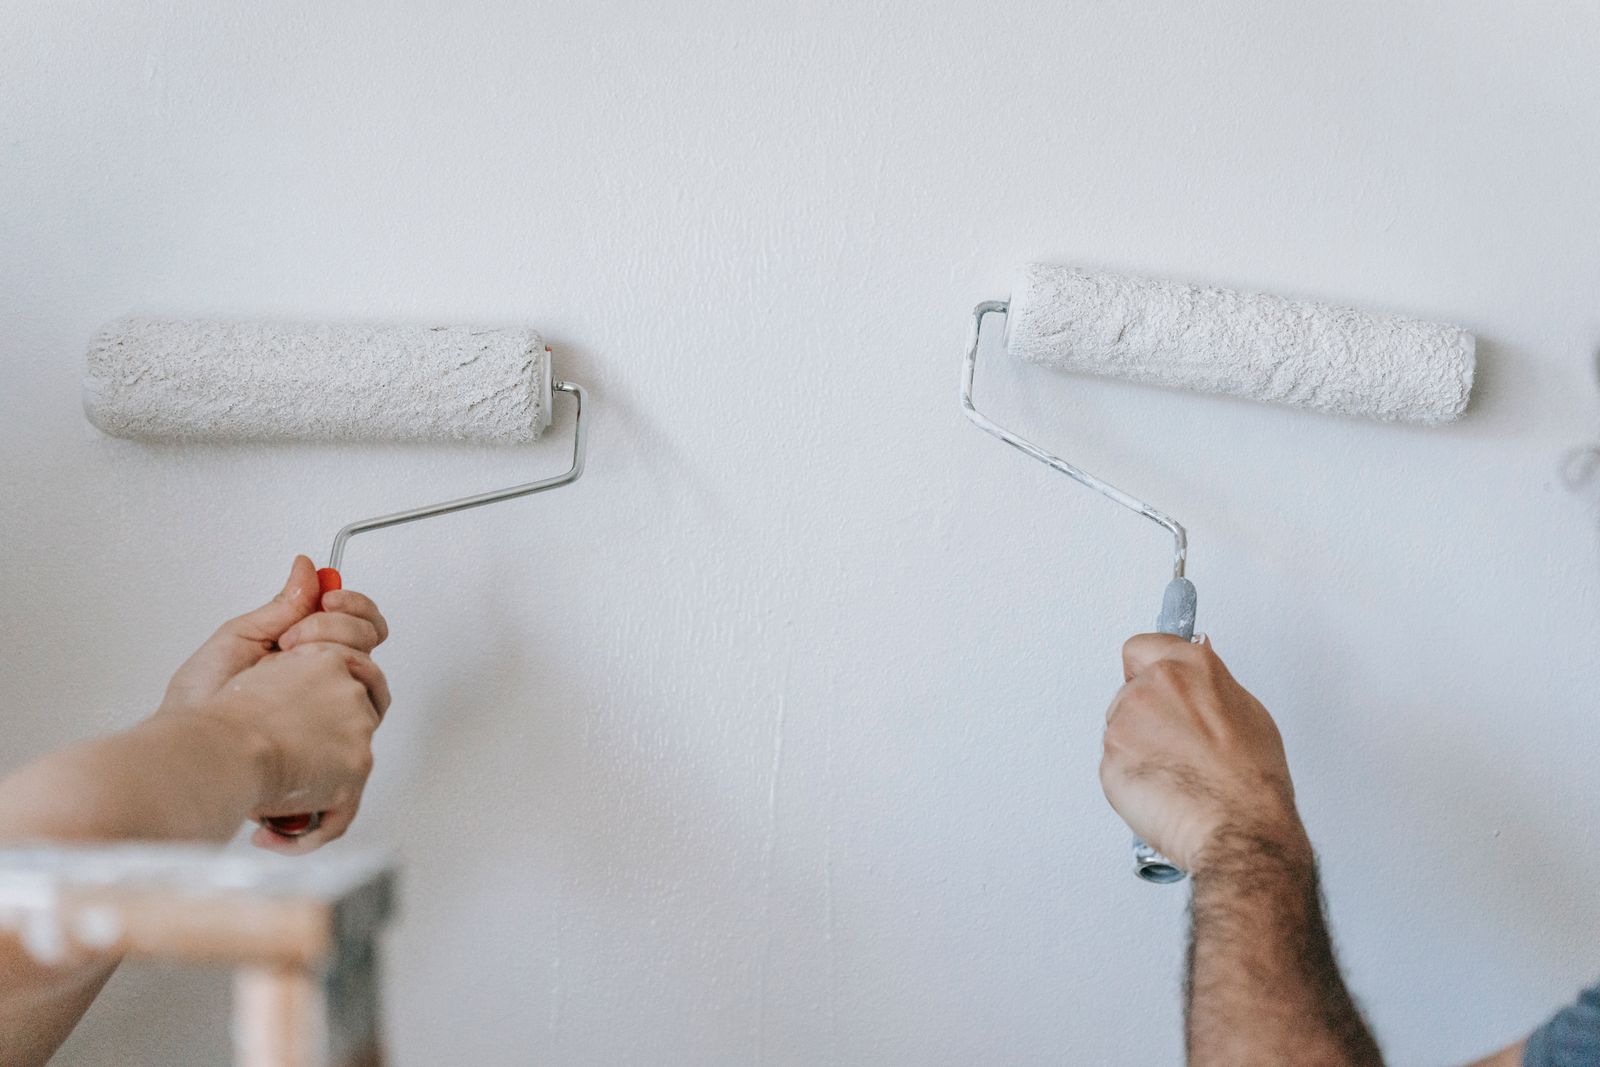
Interior painting
Plaster repair, skim coat and a spray finish. The prep is the job.$3.50 to $9.00 per square foot of floor area4 days to 3 weeksSee what is included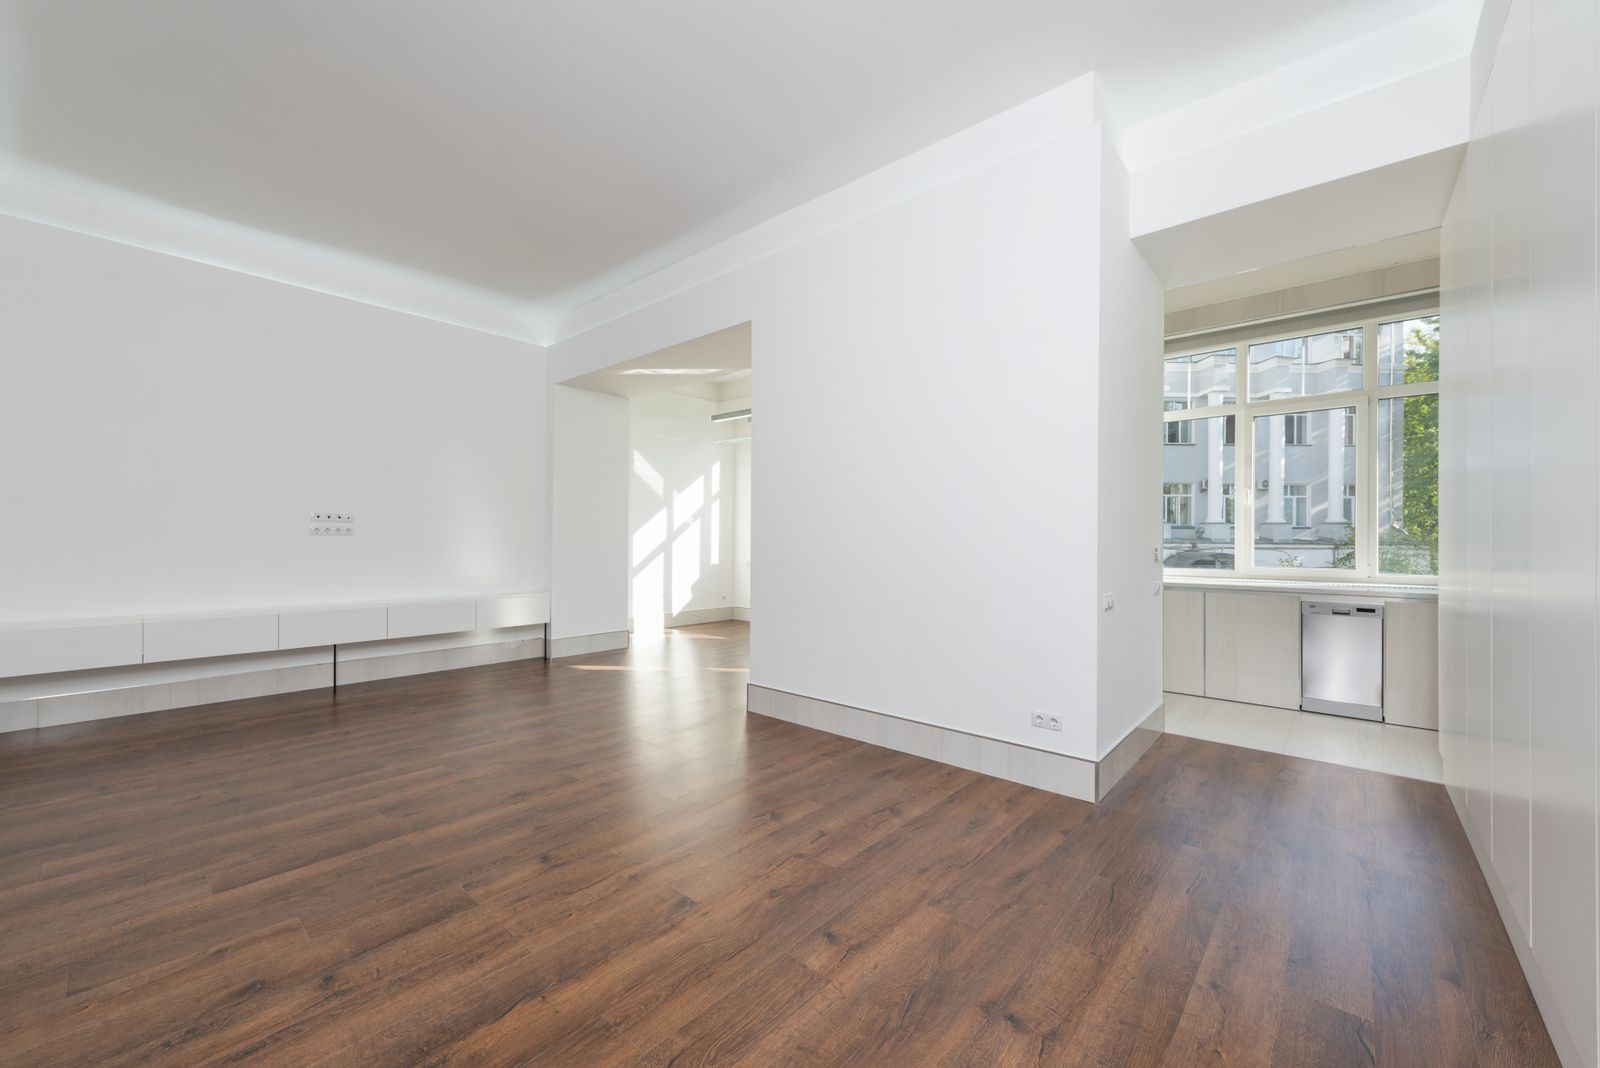
Whole-home renovation
Gut rehabs and full restorations, sequenced so the trades never trip over each other.$185,000 to $675,0006 to 14 monthsSee what is included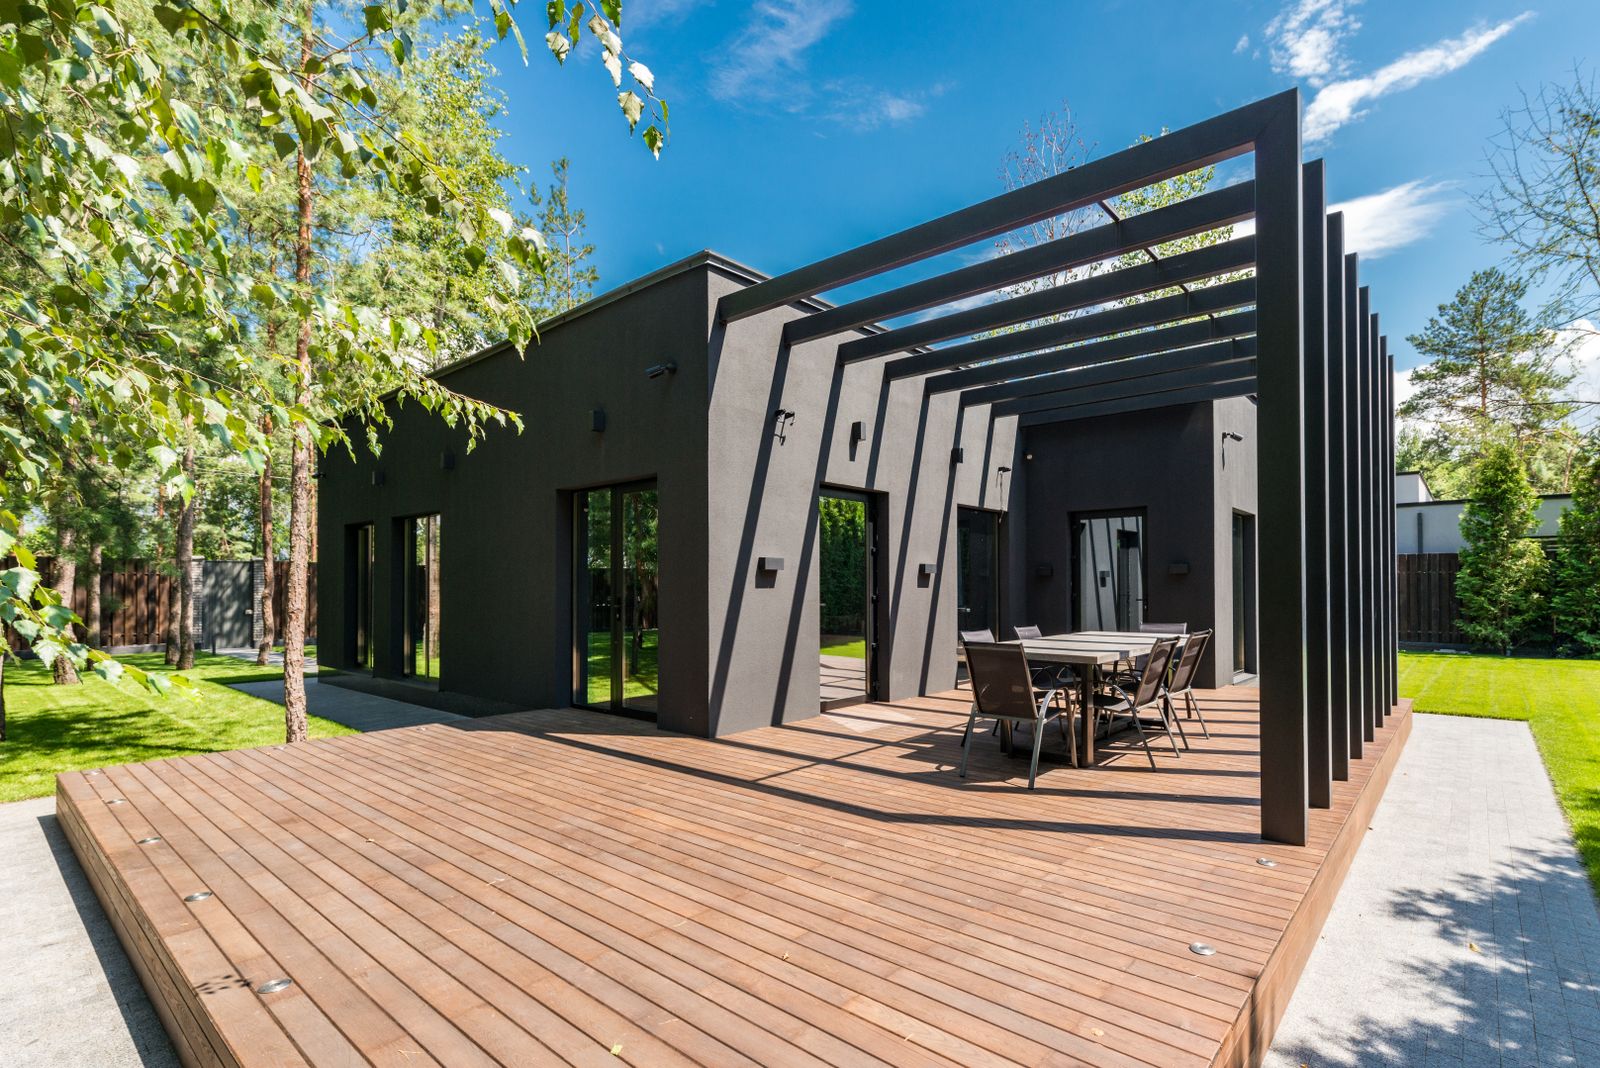
Decks and outdoor living
Cedar, composite and screened porches built on footings that survive a Missouri freeze cycle.$28 to $95 per square foot2 to 7 weeksSee what is includedLicences, insurance and guarantees
Licensed and bonded
Missouri contractor registration #RE-0000000 (sample)
EPA Lead-Safe certified
Firm certification NAT-F193742-1 (sample), RRP trained crews
$2M general liability
Certificate issued directly to you on request
W-2 carpentry crews
Workers' compensation carried on every employee
NARI member
National Association of the Remodeling Industry, St. Louis chapter
3 year workmanship warranty
Written, transferable once, with a named claims process
Seven stages, and you always know which one you are in
Every project runs the same way, whether it is a three week bathroom or a fourteen month gut. Here is the whole thing.
Stage 01
Phone call
15 minutes, no visit yet
We ask what you want to change, roughly what you hope to spend and when you would like to start. If your project is not a fit for us, this is where we say so and point you somewhere better.
Stage 02
Site visit
About an hour, free
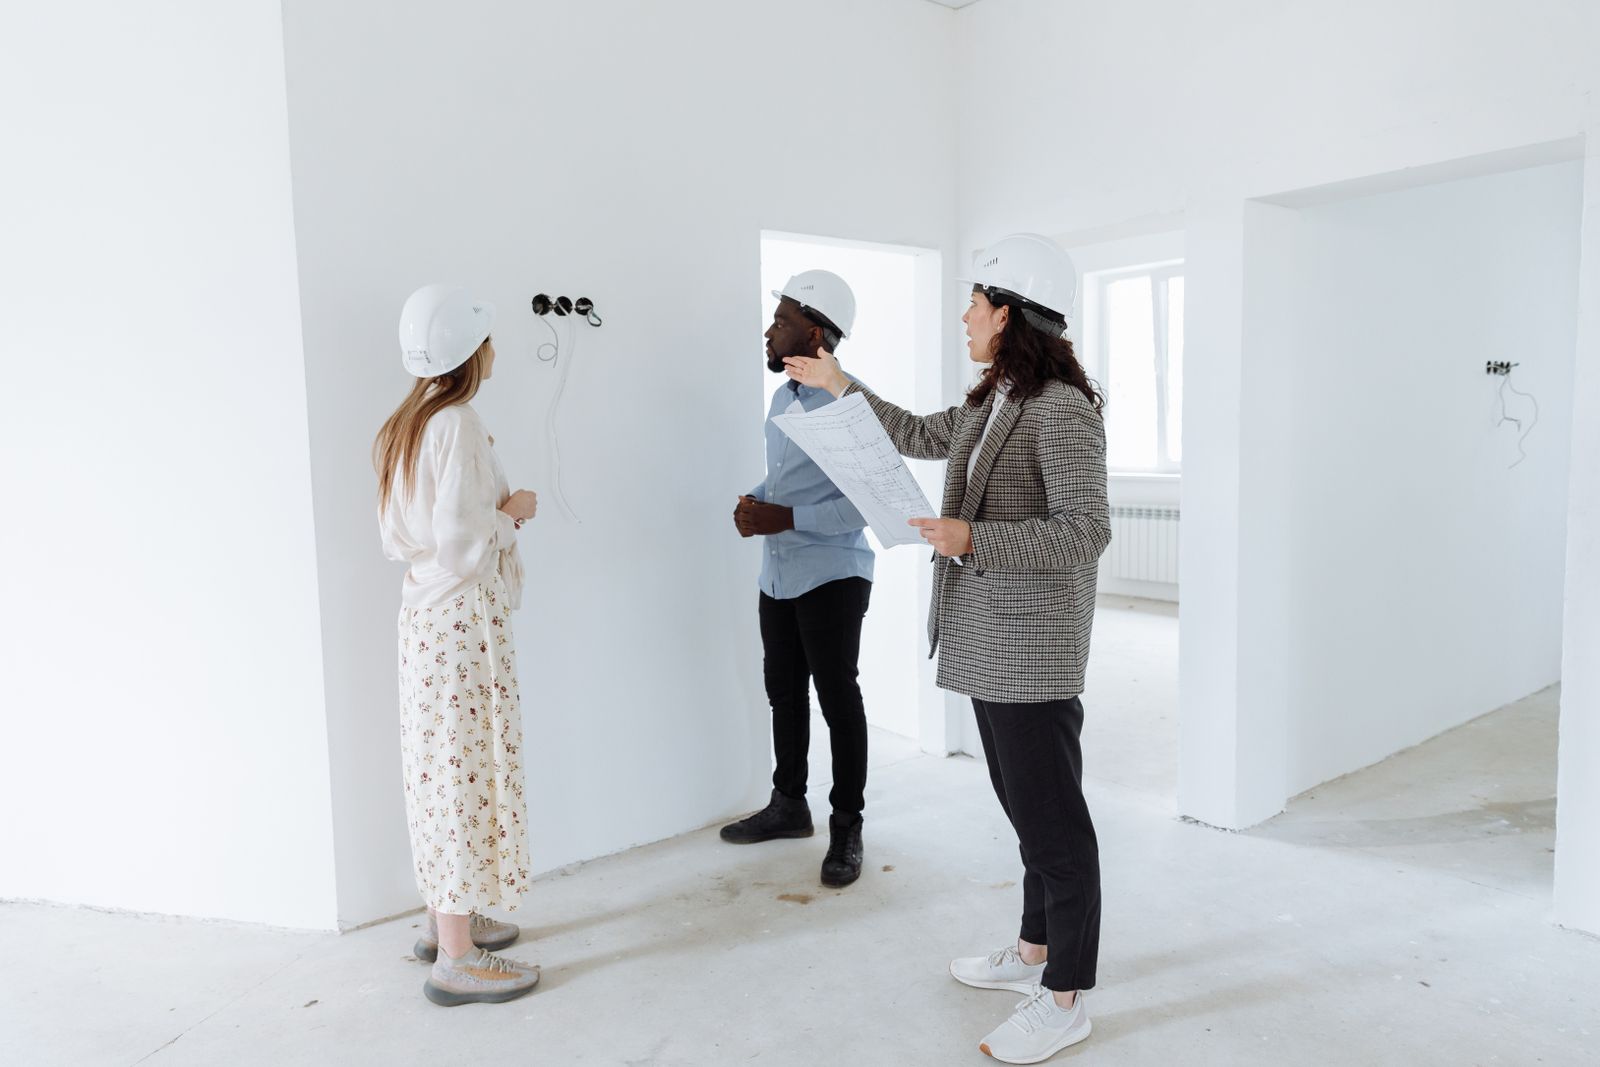
Marcus or a project manager walks the space with you, measures, photographs, checks the panel and the plumbing, and talks through what is realistic. You get a written ballpark range within three business days.
Stage 03
Design and selections
Paid agreement, credited back
Measured plans, two or three layout options, elevations and a 3D walkthrough. Priya runs selections sessions with real allowances and booked showroom appointments until every material is chosen and priced.
Stage 04
Fixed-price proposal
Line-item scope, no vague lumps
A scope document that names every item, an allowance sheet with real products, a dated schedule and the payment milestones. You sign a number, not an estimate.
Stage 05
Permits and pre-construction
The part nobody photographs
We submit drawings, answer plan review comments, order long-lead materials and hold the pre-construction meeting on site where we set the containment, the dumpster and the crew access.
Free estimate
Not sure which of these you need
Tell us what is annoying you about the space. Most of our projects start as one service and end up as a different one, and the site visit is where that gets sorted out.
See finished projects
742 projects since 2009 · 3 year workmanship warranty · Licensed, bonded and lead-safe certified (sample figures)