Service
Basement finishing
Dry first, framed second. Finishing a wet basement just hides the water.
- Sample range
- $42,000 to $96,000
- Time on site
- 7 to 12 weeks on site
What we are actually solving
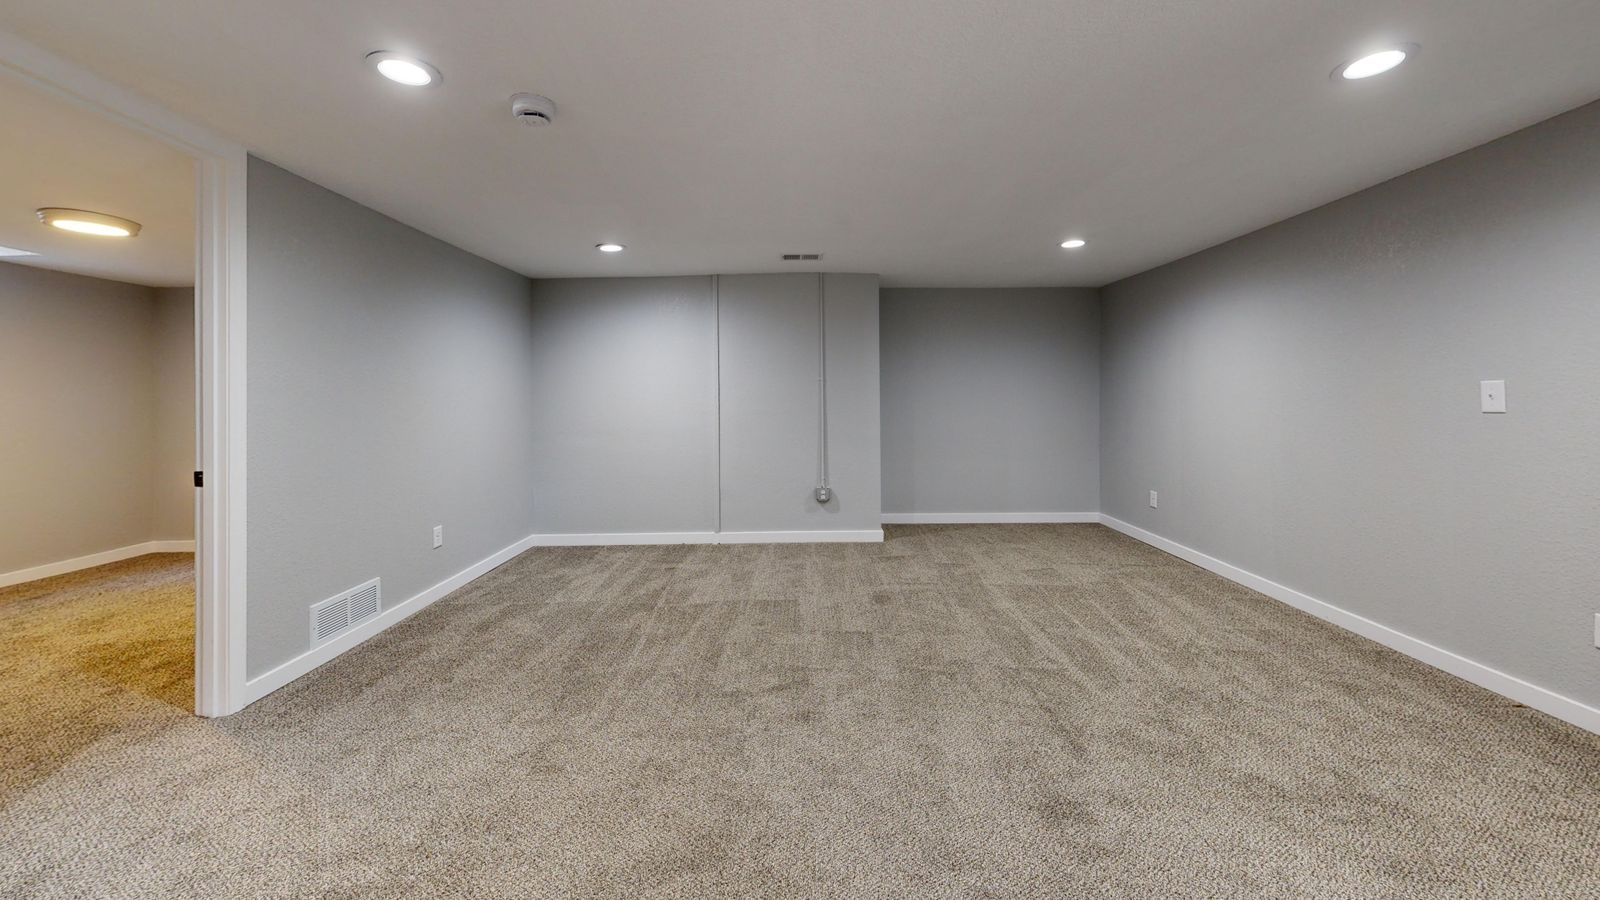
St. Louis basements are stone, brick or poured concrete, and almost all of them move water at some point. Before we frame a single wall we walk the exterior grading, check the downspout discharge, scope the interior drain if there is one, and run a moisture reading on the slab and the walls.
If the basement needs drainage, a sump, a vapour barrier or exterior grading work, that is a separate line item we would rather you spend money on than a finished wall that traps it. Once the space is dry, finishing it is the cheapest square footage you will ever add to a house.
Typical crew: Lead carpenter, framer, drywall crew, electrician, plumber, HVAC
Line by line
What is included
This is the scope you would see in your proposal, written the way we write it rather than the way a brochure does.
Moisture and egress assessment
Slab and wall moisture readings, drainage review, and a check on whether your bedroom plan needs an egress window.
Framing and insulation
Rigid foam against masonry, framed walls held off the wall line, and sound insulation in the ceiling under living space.
Electrical, HVAC and plumbing
Permitted circuits, supply and return runs sized for the new space, and rough-in for a wet bar or full bathroom.
Egress windows and wells
Cut, shored and installed to code with a drained window well when a bedroom is part of the plan.
Ceilings that stay serviceable
Drywall with access panels at valves and clean-outs, or a suspended system where you need the whole plane to open.
Floors that handle humidity
Rigid core vinyl plank, sealed and stained slab, or carpet tile over an underlayment that will not hold water.
Why it matters
Three things that change the outcome
Water first, walls later
We will tell you to fix drainage before we take your money to frame over it.
Legal bedrooms
Egress windows, ceiling height and smoke detection handled so the space counts on an appraisal.
Quiet above and below
Sound insulation and resilient channel where the plan puts a media room under a bedroom.
- 01
Phone call
15 minutes, no visit yet
- 02
Site visit
About an hour, free
- 03
Design and selections
Paid agreement, credited back
- 04
Fixed-price proposal
Line-item scope, no vague lumps
- 05
Permits and pre-construction
The part nobody photographs
- 06
Construction
Weekly meetings, daily photos
- 07
Punch list and follow-up
Be picky, that is the point
Where the money goes
What moves the price on this work
Compare these against any other bid you are holding. If a line is missing from one of them, the prices are not comparable.
- Existing moisture, drainage and whether a sump is needed
- Ceiling height and how many obstructions have to be boxed or rerouted
- Adding a bathroom, which usually means breaking the slab
- Egress window cuts through stone or poured foundation walls
- Whether the plan includes a wet bar, gym or separate entrance
Case study
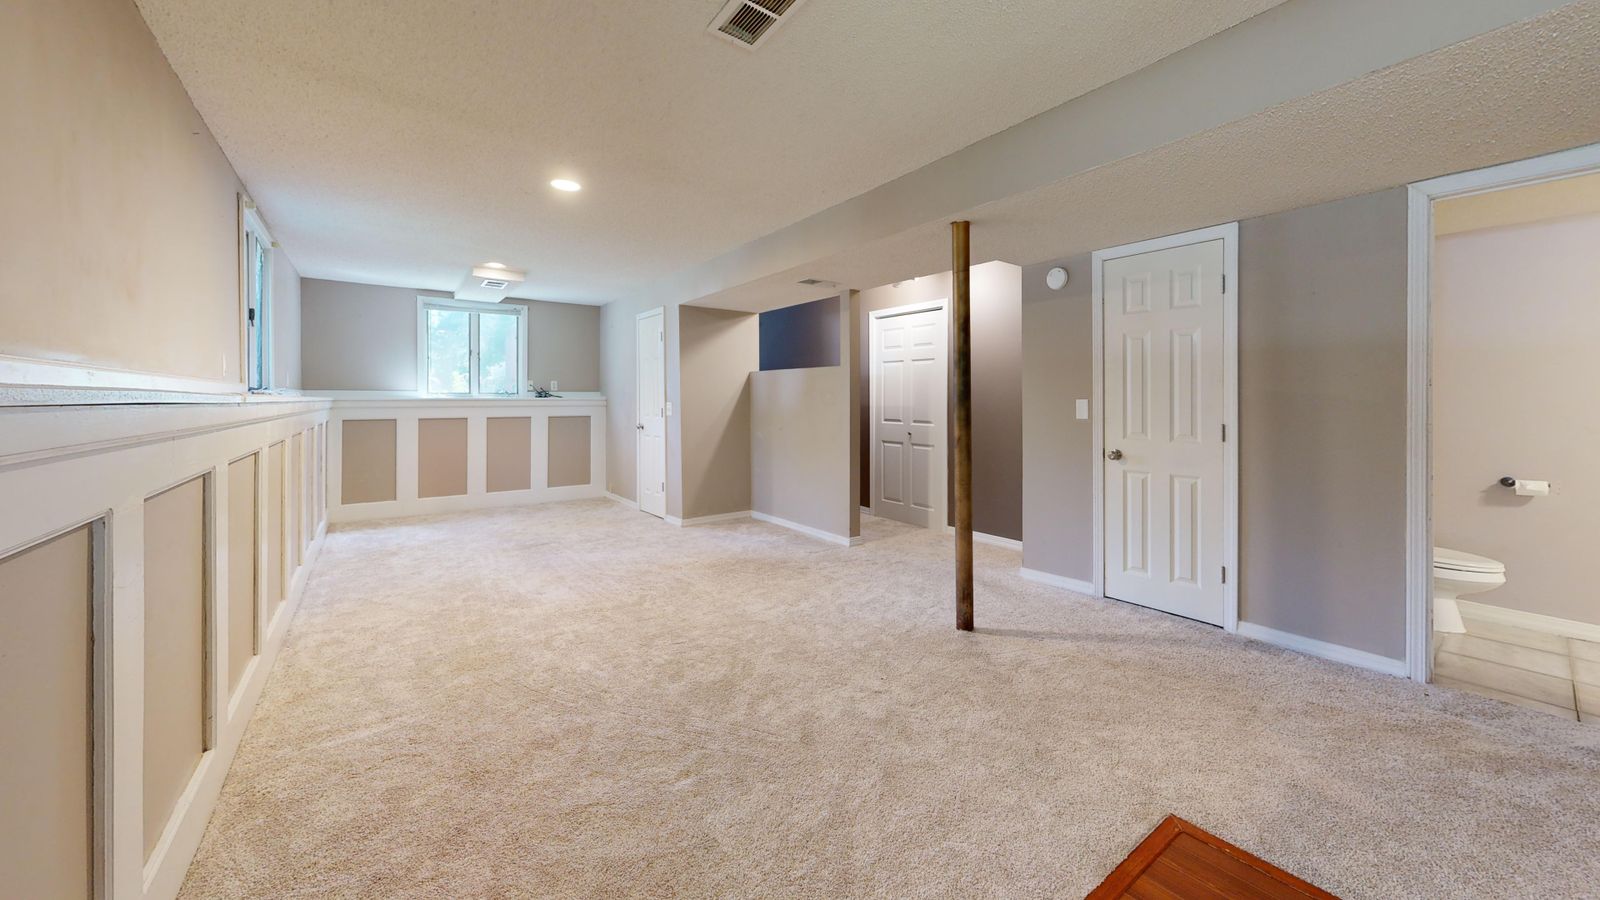
A Kirkwood walk-out basement turned guest suite
Drainage first, then 940 square feet with a legal bedroom, a bath and a bar.
- Budget
- $88,000 to $94,000
- Timeline
- 11 weeks on site
- Neighborhood
- Kirkwood
Basement finishing questions
Something not covered here? Call us, it is a two minute answer most of the time.
All questionsNot until it is dry. Seasonal dampness usually traces back to grading, gutters or a failed interior drain, and all three are cheaper to fix than a finished wall that has to come back out. We will scope it and give you the honest sequence.
Most municipalities around St. Louis want seven feet of finished ceiling height in habitable space, with limited allowances under beams and ducts. We measure and tell you before design, because it changes what the space can legally be.
Usually yes. If the existing waste line is above the slab you may need an ejector pump; if it is below, we break the slab and tie in. Both are routine, and both get priced after we scope the line.
That comes down to lighting layers, ceiling height and where the egress windows land. We design for three light layers and keep the mechanical boxing tight to the joists so the ceiling plane stays as high as possible.
Often booked together
Related services
Home additions
New square footage that reads like it was always there, from a six-foot bump-out to a second story.
Read moreFlooring installation
Subfloor prep is 70% of a floor that stays flat. That is where we spend the time.
Read moreWhole-home renovation
Gut rehabs and full restorations, sequenced so the trades never trip over each other.
Read moreFree estimate
Ready to price your basement finishing
A free site visit, measurements and photographs, then a written ballpark range within three business days.
742 projects since 2009 · 3 year workmanship warranty · Licensed, bonded and lead-safe certified (sample figures)