Service
Home additions
New square footage that reads like it was always there, from a six-foot bump-out to a second story.
- Sample range
- $145,000 to $430,000
- Time on site
- 5 to 10 months, design through punch list
What we are actually solving
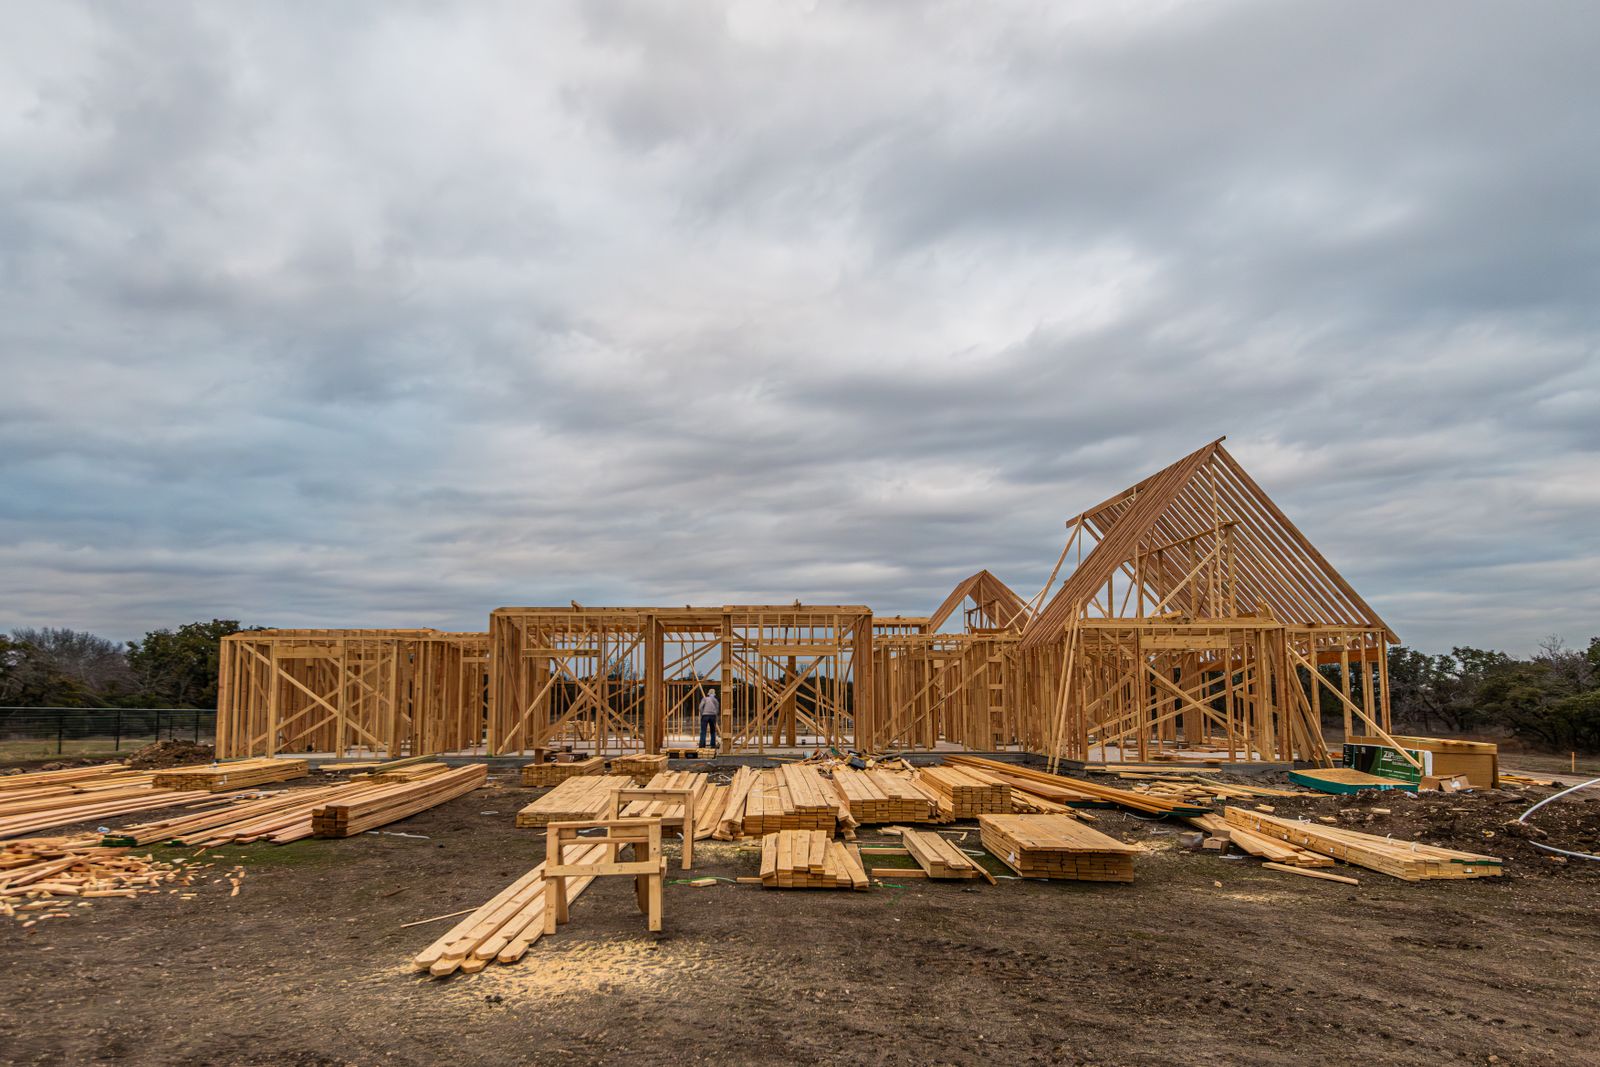
An addition is the most involved thing we build. It touches zoning, setbacks, foundations, roof geometry, the existing structure, and usually the HVAC system that was sized for the house as it was. It is also the only way to solve some problems: you cannot rearrange your way into a fourth bedroom.
We handle the feasibility work up front, including setback review with the municipality, a structural assessment of what the existing house can carry, and an honest conversation about whether an addition or a move is the better financial decision for you.
Typical crew: Project manager, framing crew, foundation sub, roofer, full MEP trades
Line by line
What is included
This is the scope you would see in your proposal, written the way we write it rather than the way a brochure does.
Zoning and feasibility review
Setbacks, lot coverage, historic district rules and utility easements checked before you spend money on design.
Architectural drawings
Stamped plans coordinated with our structural engineer, submitted for permit and revised through plan review.
Foundation and framing
Footings poured below frost line, foundation tied to the existing structure, framing tied into the original roof line.
Weatherproofing
House wrap, flashing details at every transition, and roofing that matches or deliberately contrasts with the original.
Systems extension
HVAC load recalculated for the whole house, not just the new rooms, plus electrical service upgrade if the panel is maxed.
Exterior match
Brick, siding, trim profiles and window sight lines matched so the addition does not announce itself from the street.
Why it matters
Three things that change the outcome
Feasibility before design fees
We check setbacks and structure first. If it will not work, you find out in week one.
One contract, one number
Design, engineering, permits and construction under a single fixed-price agreement.
The house stays liveable
Temporary walls and separate entry keep the dust and the crew out of your living space.
- 01
Phone call
15 minutes, no visit yet
- 02
Site visit
About an hour, free
- 03
Design and selections
Paid agreement, credited back
- 04
Fixed-price proposal
Line-item scope, no vague lumps
- 05
Permits and pre-construction
The part nobody photographs
- 06
Construction
Weekly meetings, daily photos
- 07
Punch list and follow-up
Be picky, that is the point
Where the money goes
What moves the price on this work
Compare these against any other bid you are holding. If a line is missing from one of them, the prices are not comparable.
- Foundation type and how deep the footings have to go
- Roof geometry, especially tying into a hip or a low-slope original
- Whether the existing panel and HVAC can carry the new load
- Historic district or overlay review in Lafayette Square, Soulard and Compton Heights
- Matching original brick, which is sometimes only possible with salvage
- Second stories, which require a structural review of the walls below
Case study
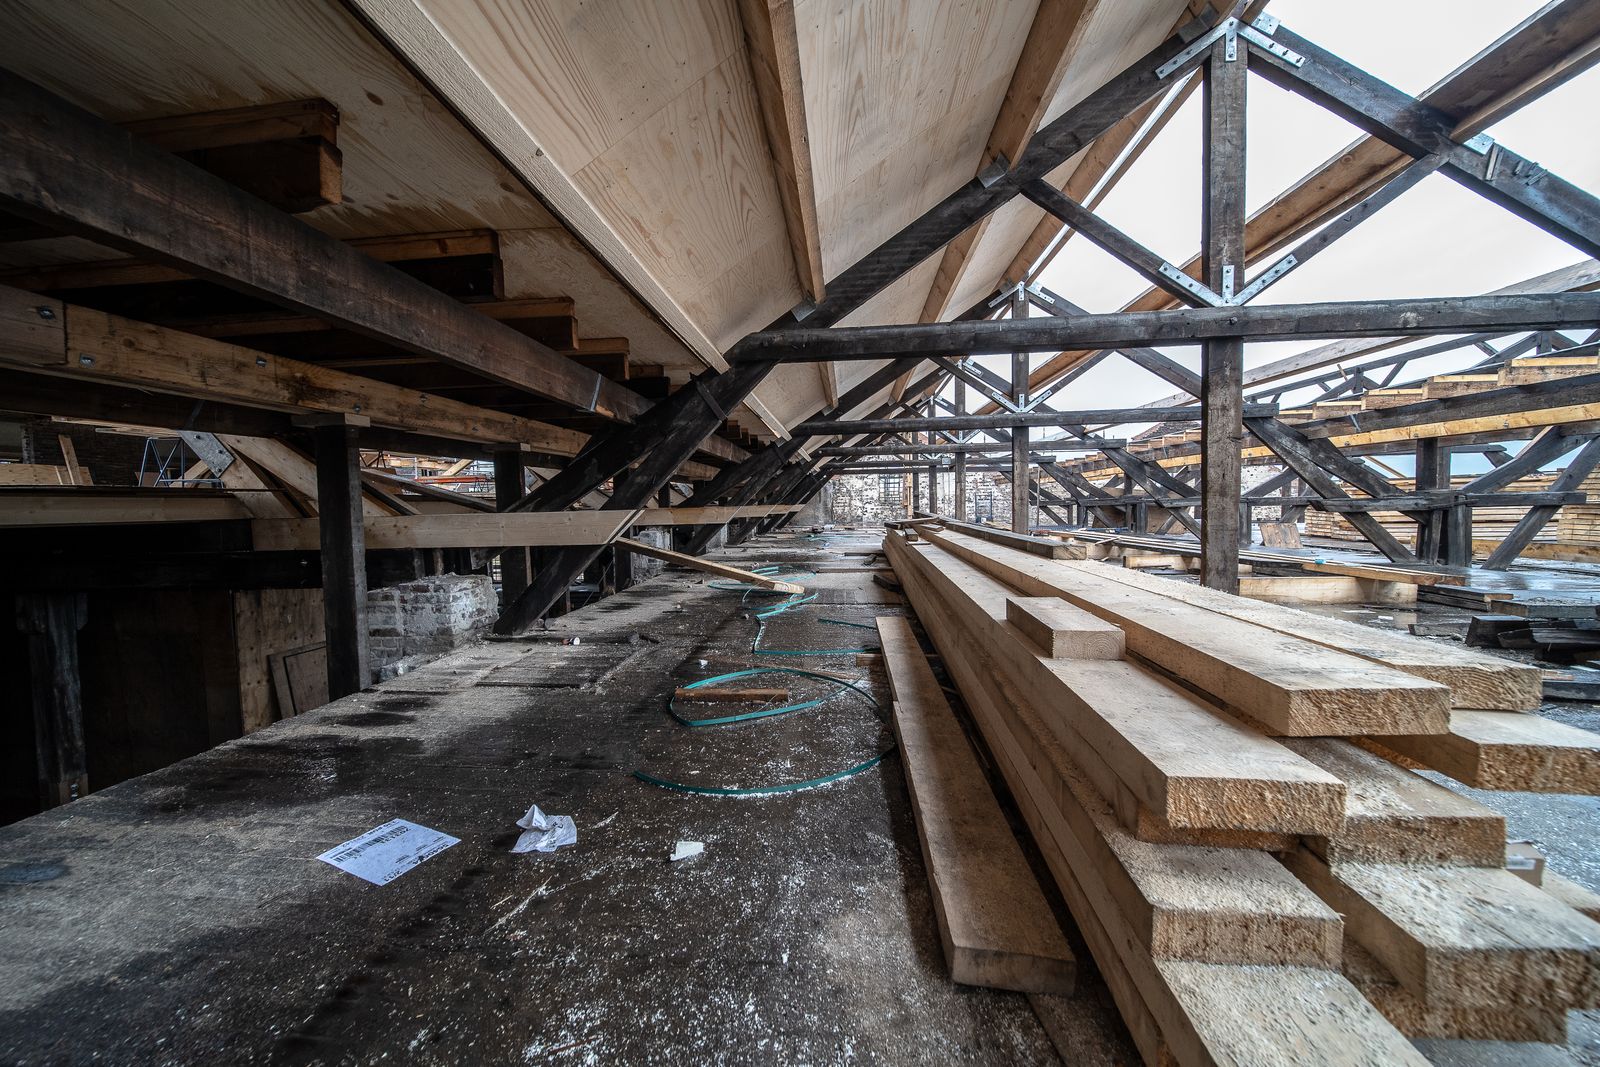
A two-story rear addition on a Webster Groves colonial
620 new square feet, a relocated stair and a roof line you cannot pick out from the street.
- Budget
- $385,000 to $410,000
- Timeline
- 8 months, design through punch
- Neighborhood
- Webster Groves
Home additions questions
Something not covered here? Call us, it is a two minute answer most of the time.
All questionsFor most additions we bring in the licensed architect we work with and coordinate the drawings in-house. For simple bump-outs inside existing setbacks, our own drawings plus the structural engineer's stamp are often enough. Either way you get one contract.
Plan review typically runs four to ten weeks depending on the municipality and whether a historic board is involved. Lafayette Square and Soulard take longer. We build that window into the schedule rather than pretending it does not exist.
Sometimes. It depends on the foundation, the first floor wall framing and whether there is a path for a stair that does not destroy the floor plan. We start with a structural assessment, which is a small fraction of what a set of drawings would cost.
That gets recalculated as part of the design. Around half of the additions we build need either a second system, a zoned damper setup or a larger unit. It is on the proposal, not a surprise at the end.
Often booked together
Related services
Whole-home renovation
Gut rehabs and full restorations, sequenced so the trades never trip over each other.
Read moreBasement finishing
Dry first, framed second. Finishing a wet basement just hides the water.
Read moreKitchen remodeling
The room your whole house runs through, rebuilt around how you actually cook.
Read moreFree estimate
Ready to price your home additions
A free site visit, measurements and photographs, then a written ballpark range within three business days.
742 projects since 2009 · 3 year workmanship warranty · Licensed, bonded and lead-safe certified (sample figures)