Bathroom remodeling · Compton Heights
A primary bath carved out of a 1904 brick four-square
Two small rooms and a closet became one curbless bath without losing a bedroom.
- Budget band
- $48,000 to $52,000
- Timeline
- 6 weeks on site
- House
- 1904 brick four-square
- Crew
- 3 on site at peak
Before and after
Where it started, where it ended
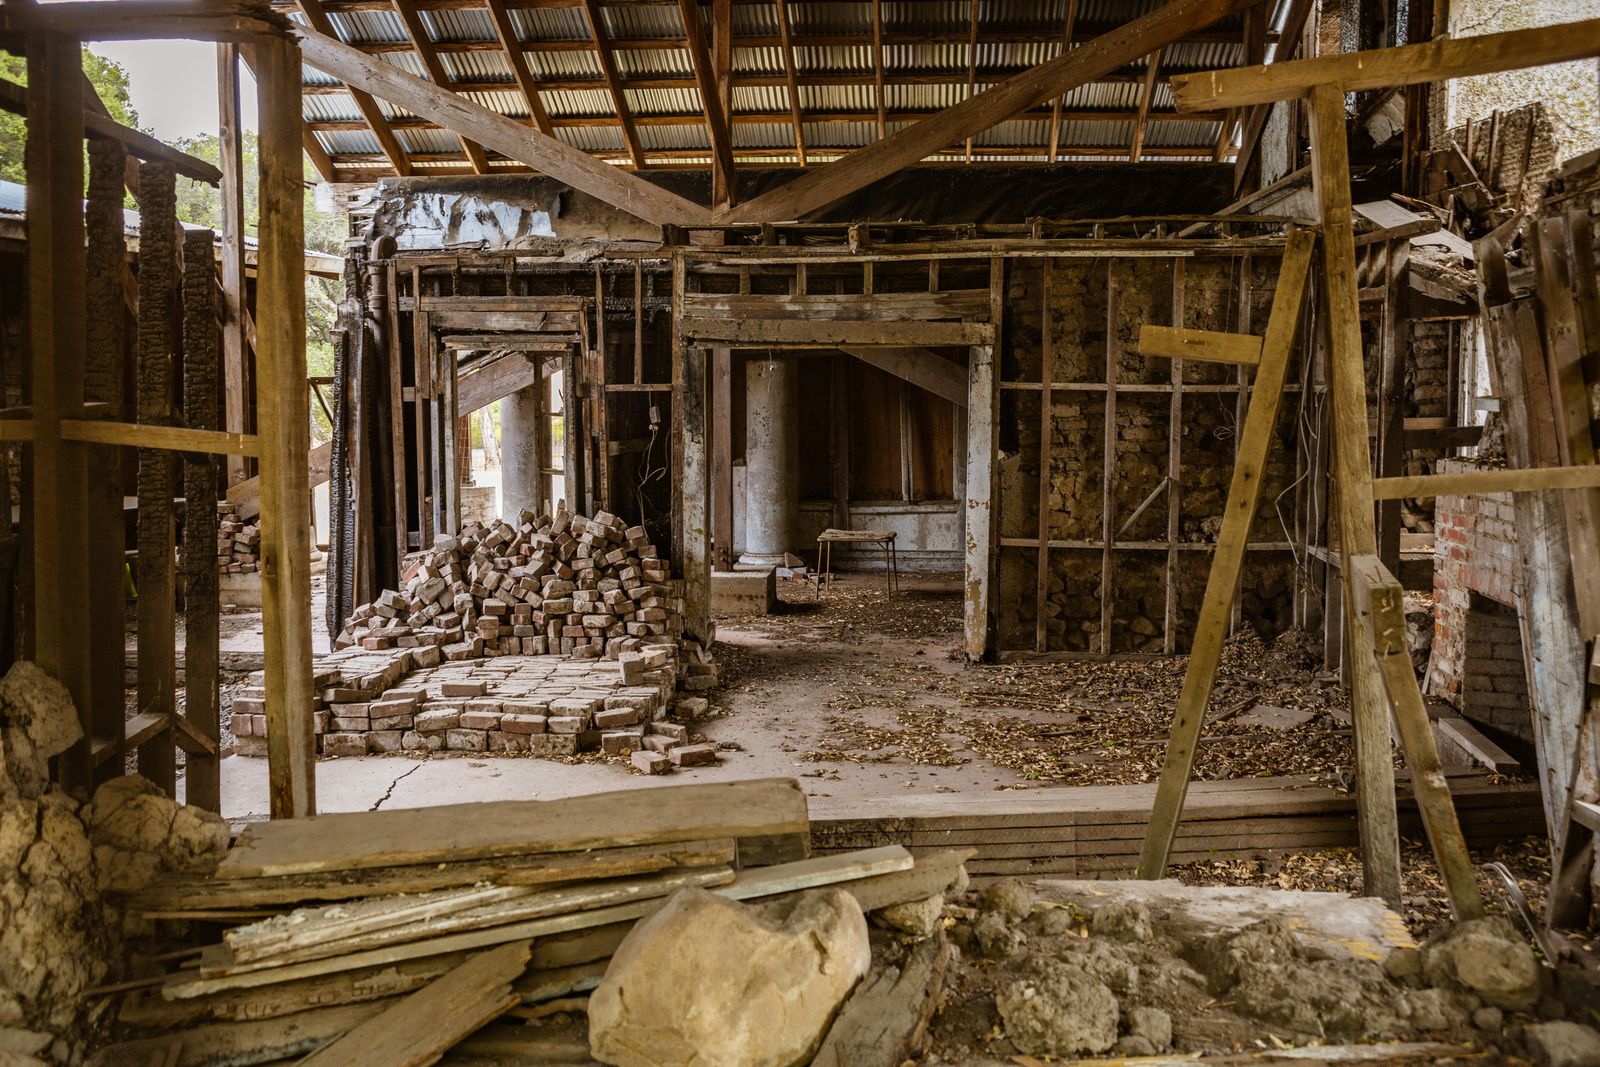
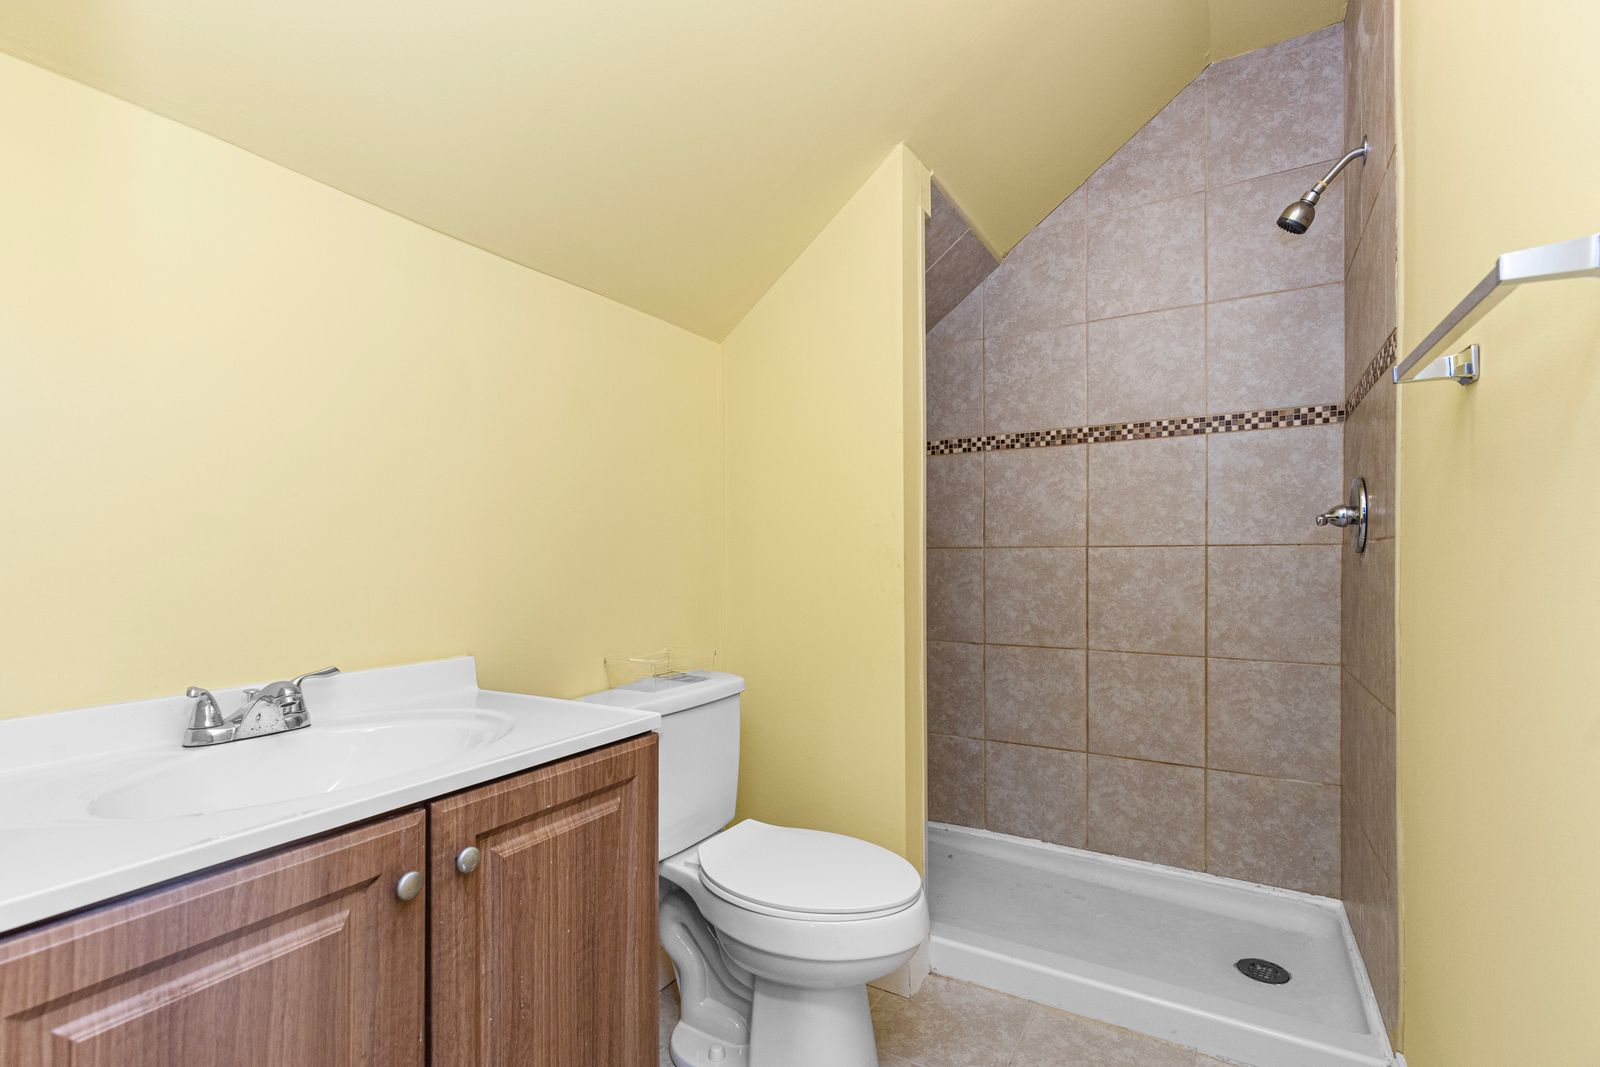
The brief
A four-square with four bedrooms, one bathroom and a sleeping porch nobody used. The owners wanted a primary suite bath with a curbless shower and a double vanity, and they did not want to give up a bedroom to get it.
What made it difficult
The only space available was a 6 by 9 hall bath plus a linen closet and the corner of the unheated sleeping porch. Combining them meant working around a chimney, a cast iron stack and joists running the wrong direction for a curbless drain.
The house sits in a historic district, so the exterior window on the porch wall could not change size or muntin pattern.
What we did
We sistered and partially dropped the joists under the shower footprint to get the slope we needed for a curbless entry, then conditioned the porch corner with new framing, spray foam and a duct run off the existing second floor trunk.
The cast iron stack stayed and became the back of a full-height storage niche. The historic window kept its sash and profile, and we added an interior storm panel for the humidity.
Outcome
The numbers that came out of it
- 4
- Bedrooms kept
- 96 sq ft
- New floor area
- 24 hrs
- Flood test
- Approved
- Historic review
Our house is 120 years old and nothing in it is square. They measured everything twice and the tile still lands right where the drawing said it would.
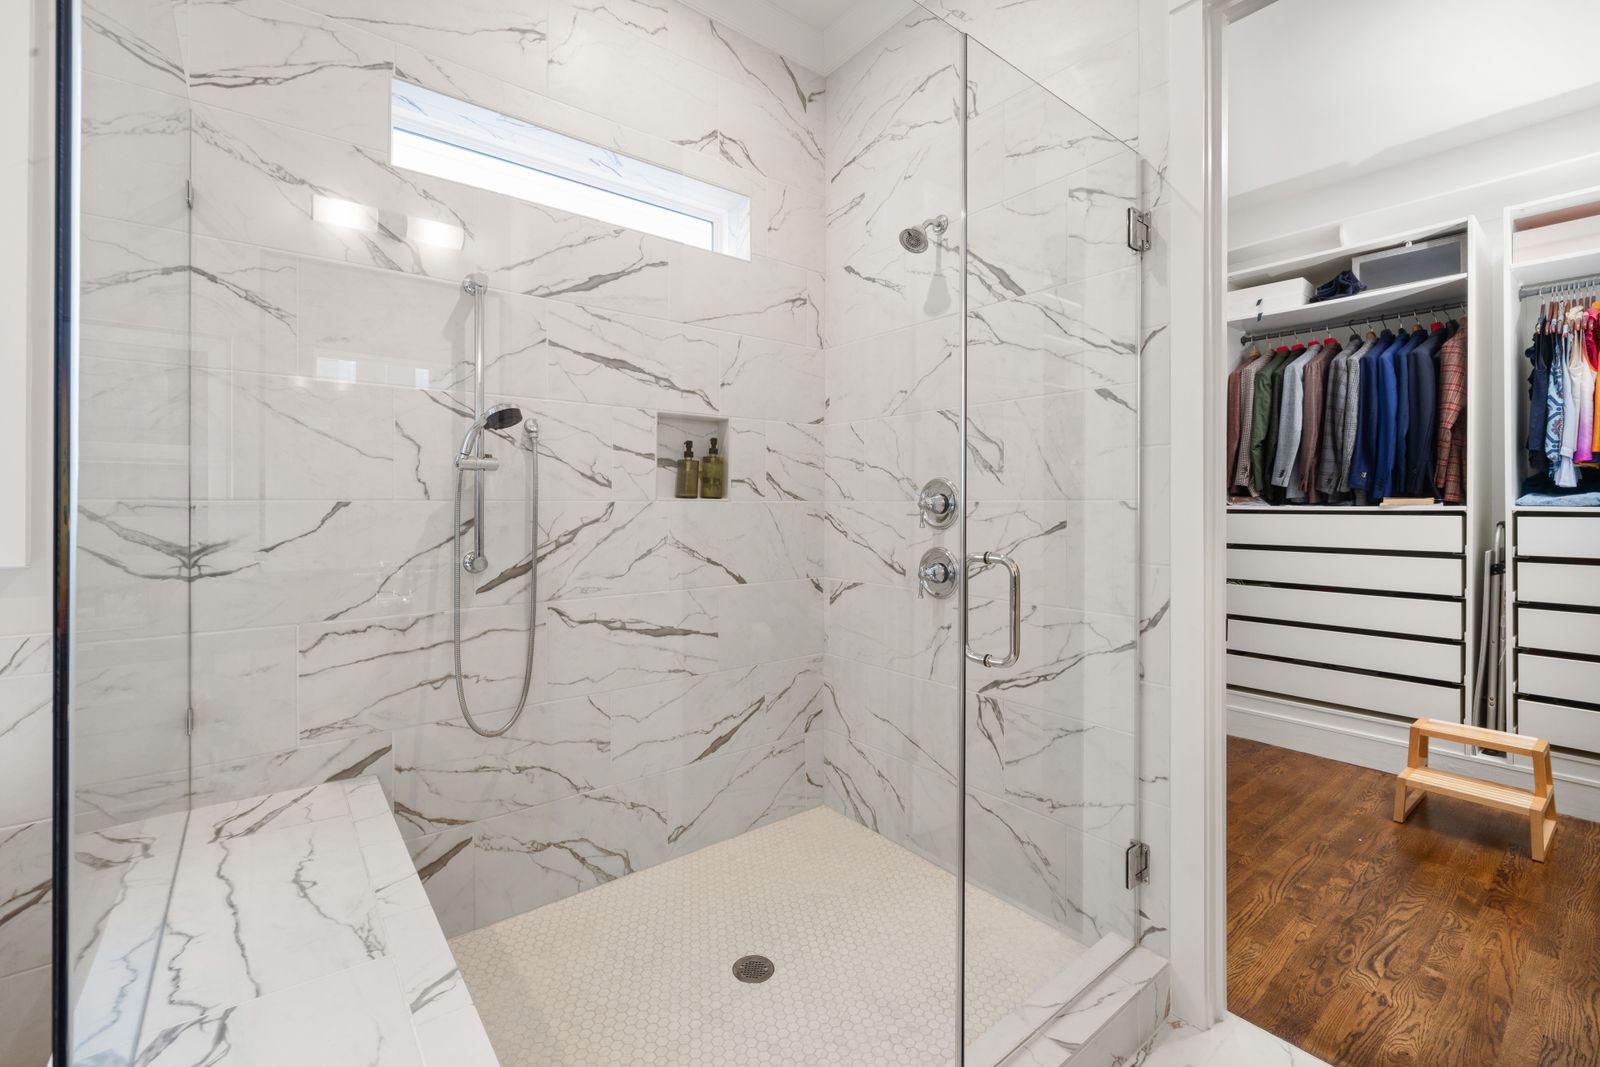
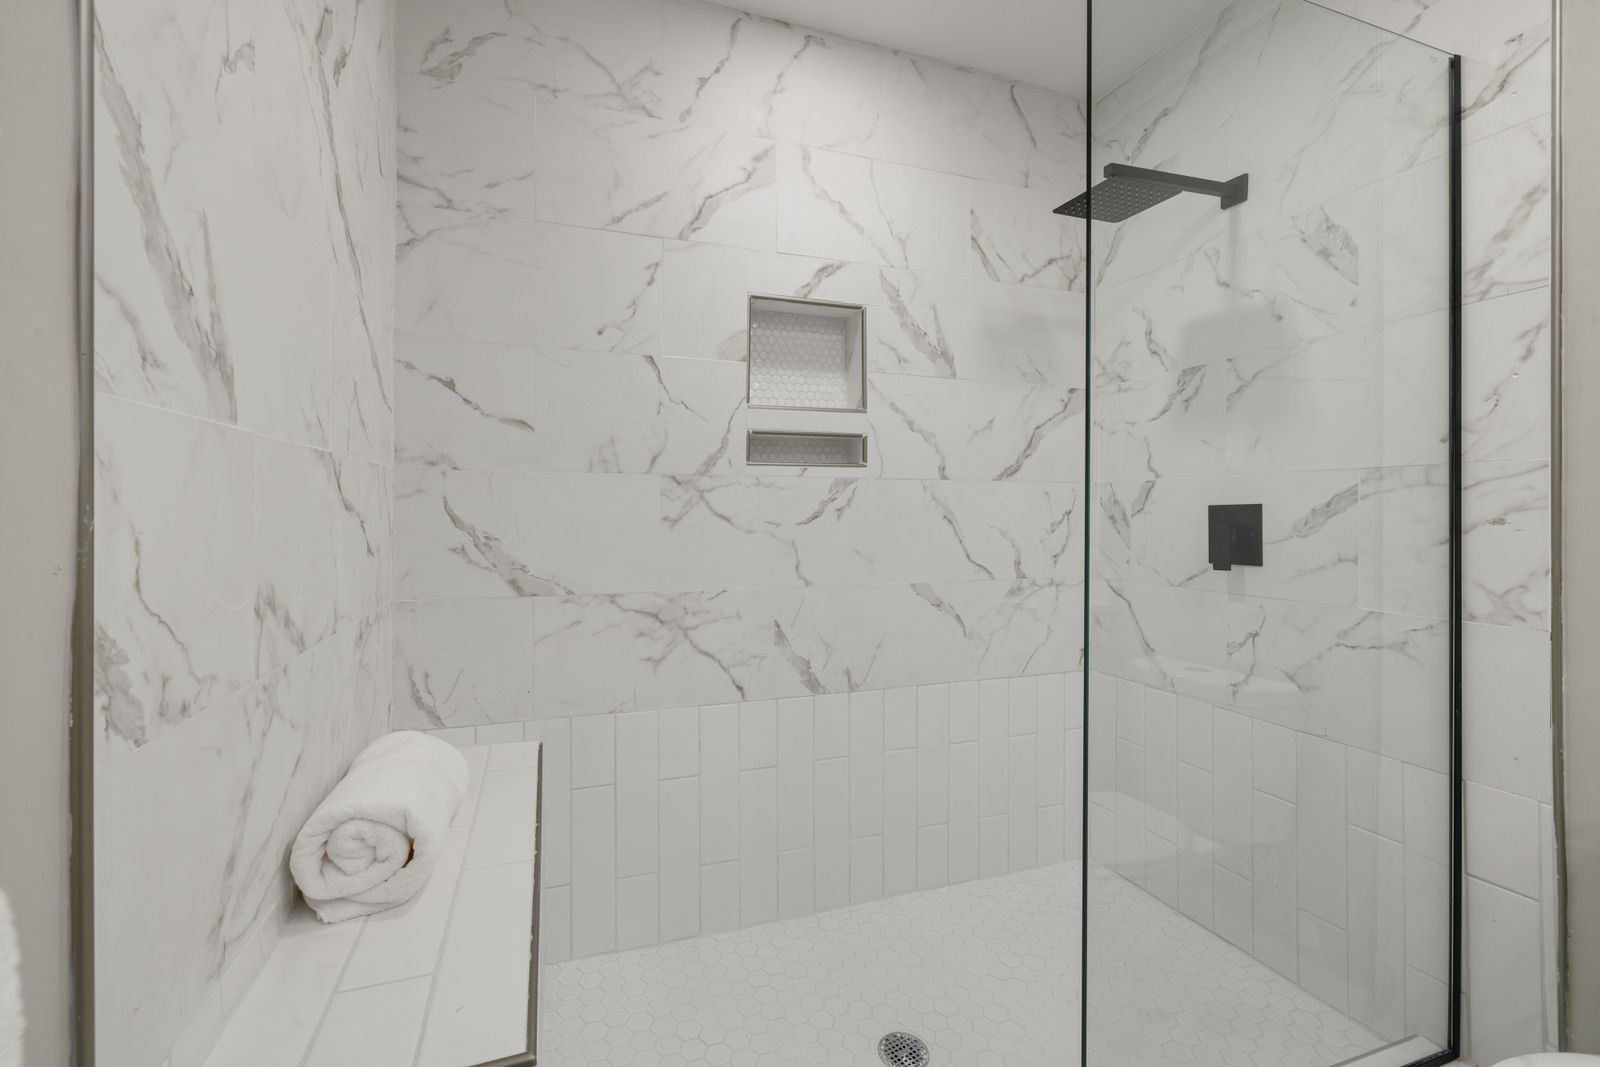
Gallery
Four more from this project
Free estimate
Tell us about your house
Send photographs and a rough budget band. We will tell you honestly what is achievable and what it would take.
742 projects since 2009 · 3 year workmanship warranty · Licensed, bonded and lead-safe certified (sample figures)